
Venues / Westin Peachtree Plaza Exhibit Planning and Coordination
Westin Peachtree Plaza Exhibit Planning and Coordination
The Westin Peachtree Plaza functions as a 73-story downtown landmark with more than 105,000 square feet of meeting space and 1,068 guest rooms, supporting overflow sessions, breakout programming, and multi-day conference activity within Atlanta’s Peachtree Center district.
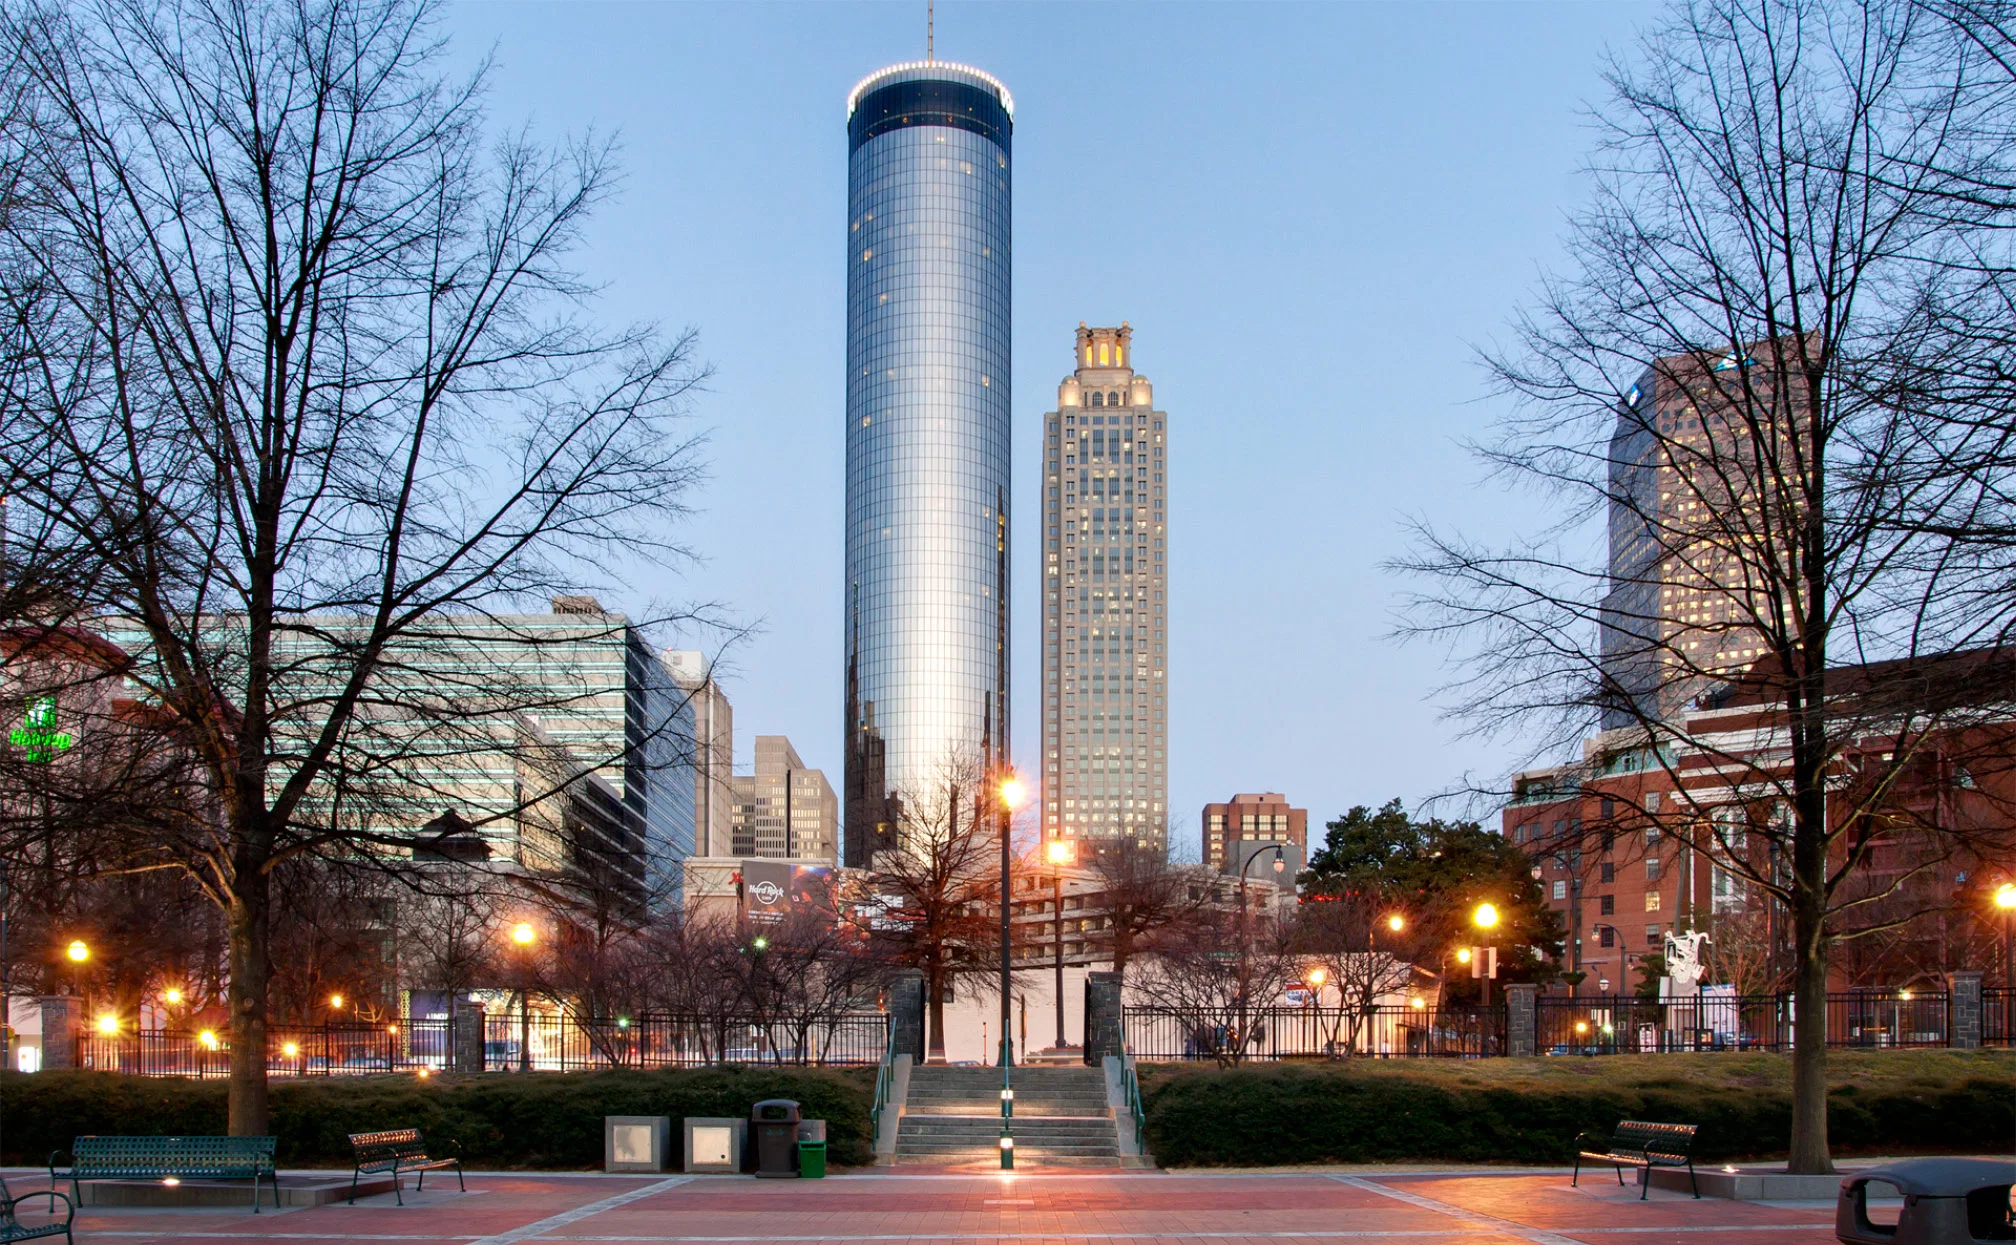
Architectural Scale and Meeting Infrastructure
The Westin Peachtree Plaza presents a 73-story cylindrical profile that distinguishes it within Atlanta’s skyline and creates specific operational parameters for material handling and exhibit installation sequencing. Standing as one of the tallest hotels in the Western Hemisphere, the tower concentrates its 105,000 square feet of meeting and event space across multiple levels, requiring planners to map vertical pathways early in the design phase. Freight elevators, service corridors, and floor-plate dimensions become primary variables when determining maximum component sizes for custom displays or modular environments.
The 1,068 guest rooms positioned throughout the tower allow conference organizers to assign lodging blocks immediately adjacent to session spaces. This proximity supports tighter schedules that move participants from sleeping rooms to meeting rooms with minimal transition time. When exhibits are incorporated, the planning process must therefore balance guest circulation against display footprints so that neither function compromises the other. The hotel’s downtown Peachtree Center address adds another layer of consideration because district-wide foot traffic influences how signage and wayfinding elements are oriented at street level and within the lobby.
Planning documents routinely reference the tower’s height and curvature when calculating sight lines inside ballrooms and pre-function areas. Curved walls can enhance certain presentation formats yet limit flat-wall hanging systems, prompting exhibit designers to develop custom mounting solutions or freestanding structures that complement rather than fight the architecture. These nuances differentiate programs at the Westin Peachtree Plaza from those executed at rectangular convention halls located elsewhere in the market.
Downtown Atlanta Cluster Positioning
Atlanta’s trade show demand divides into four operational zones, yet the downtown core led by the Georgia World Congress Center, Centennial Olympic Park, and AmericasMart produces the highest density of large-scale exhibit activity. The Westin Peachtree Plaza operates inside this cluster, functioning as a flexible extension that absorbs overflow sessions and specialized programming when primary venues reach capacity. Its placement allows exhibitors to maintain consistent brand presence whether attendees are moving between a GWCC hall, a park activation, or a hotel ballroom.
Peachtree Center itself forms a pedestrian-friendly business district that links the hotel to multiple MARTA lines and surface-level attractions. This connectivity reduces logistical complexity for multi-venue events because participants can travel on foot or via short rail segments rather than navigating suburban corridors. Coordination resources therefore emphasize unified graphics packages that remain legible across both indoor hotel spaces and outdoor park environments within the same day.
The hotel’s role becomes especially pronounced during overlapping schedules when AmericasMart hosts market weeks or when Centennial Olympic Park stages public activations. Exhibit planners use the Westin’s meeting floors to create satellite experiences that feed traffic back into the larger campus or capture audiences during off-peak hours. Such layering requires precise scheduling and modular components that can be reconfigured quickly between functions.
By treating the Westin Peachtree Plaza as an integrated node rather than a standalone destination, organizations achieve greater operational efficiency across the downtown zone. This approach aligns with broader Atlanta market patterns that favor clustered venues over dispersed suburban sites for high-value trade shows and association conferences.
Meeting Space Capabilities and Display Integration
More than 105,000 square feet of meeting and event space distributed across the Westin Peachtree Plaza supports formats ranging from intimate board meetings to ballroom receptions for several hundred attendees. The distribution of these spaces across multiple floors necessitates early mapping of freight routes and rigging points so that custom exhibits arrive and depart without disrupting other simultaneous programs. Planners reference room dimensions and ceiling heights when specifying truss, lighting, or large-format graphics to ensure compliance with venue guidelines.
Because the property also contains 1,068 guest rooms, exhibit areas frequently sit adjacent to hospitality suites or networking lounges. This adjacency creates opportunities for smooth transitions between education sessions and branded environments yet demands noise control and visual barriers that preserve guest comfort. Successful programs deploy modular systems that can expand or contract according to daily attendance fluctuations while maintaining structural integrity on upper floors.
The cylindrical building envelope influences how light enters pre-function areas and how sight lines function inside curved meeting rooms. These architectural traits encourage exhibit designs that incorporate radius elements or angled panels rather than purely orthogonal layouts. Coordination teams therefore prioritize renderings that simulate both the hotel’s curvature and expected attendee density before fabrication begins.
Transportation Connectivity and Attendee Flow
Direct access to the Peachtree Center MARTA station gives the Westin Peachtree Plaza a decisive advantage for fly-in audiences arriving at Hartsfield-Jackson Atlanta International Airport. Rail service links the hotel to the airport corridor in minutes, allowing conference organizers to publish straightforward transit instructions that reduce ground transportation costs and carbon impact. This connectivity also facilitates same-day movement between the Westin and the Georgia International Convention Center or Gateway Center Arena when programs span multiple Atlanta zones.
Within the downtown cluster, pedestrian pathways connect the hotel lobby to Centennial Olympic Park and AmericasMart entrances. Exhibit planners leverage this walkability by designing portable signage and digital wayfinding elements that guide attendees along preferred routes. The absence of required shuttle fleets simplifies load-in schedules and frees square footage that would otherwise be consumed by staging areas for buses.
Operational planning therefore begins with mapping primary arrival patterns, peak elevator demand, and preferred dispersal routes at session close. These data points inform both the size and placement of registration counters as well as the orientation of large-format displays intended to capture attention during high-traffic periods.
Overflow and Breakout Program Coordination
Many large-scale Atlanta conventions headquartered at the Georgia World Congress Center utilize the Westin Peachtree Plaza for concurrent breakout sessions, committee meetings, and sponsor hospitality. This overflow function allows organizers to preserve prime floor space at the primary venue for exhibits while routing specialized programming to the hotel’s 105,000 square feet of meeting rooms. Coordination requires synchronized timetables so that attendees can move between venues without missing key sessions.
The 1,068 on-site guest rooms further strengthen the property’s suitability for multi-day events that extend beyond single daytime blocks. Attendees staying in the tower can attend early-morning workshops, return for afternoon refreshers, and participate in evening receptions without changing locations. Exhibit elements placed in pre-function areas therefore serve both educational reinforcement and social networking roles across the full schedule.
Planning resources focus on creating modular display kits that install quickly between room turns and that can be refreshed with new messaging when the audience demographic shifts from one day to the next. This agility helps organizations maintain momentum when their event footprint spans both the convention center campus and the adjacent Westin tower.
Alignment with Atlanta’s Four Event Zones
Atlanta’s practical operating radius encompasses downtown, the airport-College Park corridor, the Cumberland-Cobb submarket, and the Duluth-Gwinnett corridor. The Westin Peachtree Plaza anchors the flagship downtown zone yet maintains logical connections to the remaining three through MARTA rail and interstate access. Exhibit coordination therefore evaluates whether a program should concentrate entirely within Peachtree Center or extend touchpoints into airport-adjacent venues or suburban facilities depending on target audience travel patterns.
Corporate events that begin with a large general session at the Georgia World Congress Center often migrate smaller groups to the Westin for focused workshops before concluding with receptions at Centennial Olympic Park. This progression keeps all activity inside the downtown cluster while capitalizing on the hotel’s sleeping and meeting inventory. Planners reference the distinct strengths of each zone when recommending display scales and messaging hierarchies that remain coherent across locations.
The approach avoids treating any single venue in isolation. Instead, resources map cumulative attendee journeys that may begin at the airport, concentrate at the Westin Peachtree Plaza for core programming, and conclude with public activations at Centennial Olympic Park. Such holistic mapping produces more efficient material lists and reduces redundant fabrication across an event series.
Developing Multi-Day Exhibit Sequences
Conferences utilizing the Westin Peachtree Plaza frequently span three to five days, creating demand for exhibit components that withstand repeated handling and evolving content requirements. Planning sequences begin with arrival logistics at the tower’s loading dock, move through daily refreshes of digital or printed graphics, and end with organized departure that clears space for the next group. The 73-story structure adds elevator scheduling to this sequence, making advance load plans essential.
Guest-room proximity allows organizations to stage hospitality suites that reinforce daytime exhibits with evening receptions. Display elements can therefore be designed as dual-purpose assets that function in bright meeting rooms during the day and in lower-light social settings at night. Coordination teams track these transitions in detailed timelines that align with hotel banquet turnaround windows and MARTA headways for departing guests.
Longer programs also benefit from data collection stations or interactive kiosks that accumulate leads across multiple days. These systems must integrate with the hotel’s existing power and data infrastructure while remaining secure during off-hours. Attention to these operational details separates programs that feel cohesive from those that appear fragmented across the meeting calendar.
Questions
Frequently asked questions
Direct answers on timing, field leadership, and venue coordination for this Atlanta scope.
How much meeting space does the Westin Peachtree Plaza provide?
The hotel offers more than 105,000 square feet of meeting and event space distributed across multiple levels of its 73-story tower. This capacity supports general sessions, breakouts, and hospitality functions, often serving as overflow or complementary space for conventions headquartered at the nearby Georgia World Congress Center.
What makes the Westin Peachtree Plaza distinctive within Atlanta’s downtown convention cluster?
Its 73-story cylindrical tower is one of the tallest hotels in the Western Hemisphere and sits directly in the Peachtree Center district with immediate MARTA access. The combination of 1,068 guest rooms and extensive meeting space allows organizations to consolidate lodging, sessions, and exhibits in a single downtown location near Centennial Olympic Park and AmericasMart.
How does MARTA access influence exhibit planning at this venue?
Direct connection to the Peachtree Center MARTA station simplifies attendee arrival from the airport and movement to other downtown sites. Planners incorporate this connectivity when sizing registration areas, designing directional signage, and scheduling material deliveries to align with rail headways and reduced shuttle requirements.
Can the Westin Peachtree Plaza support multi-venue conference programs?
Yes. The property routinely functions as breakout and overflow space for events at the Georgia World Congress Center while maintaining walkable proximity to Centennial Olympic Park and AmericasMart. Coordination focuses on unified branding, synchronized schedules, and modular displays that transition smoothly between the hotel and neighboring venues.
What architectural factors should exhibitors consider?
The cylindrical 73-story design creates curved walls and specific ceiling heights that influence sight lines and hanging systems. Vertical logistics through elevators and service corridors also determine maximum component dimensions. Early renderings that account for these traits produce displays that integrate with rather than fight the hotel’s architecture.
How does the venue fit into Atlanta’s broader event market?
The Westin Peachtree Plaza anchors the downtown flagship zone while remaining practically connected to airport, Cobb, and Gwinnett corridors via rail and highway. This positioning allows planners to extend programs across zones without losing the density and walkability that downtown Atlanta provides for trade shows and association conferences.
Related links