Locations / Atlanta GA Trade Show Booth Planning
Atlanta GA Trade Show Booth Planning
Atlanta’s trade show activity distributes across four distinct operational corridors—downtown, airport-adjacent, northwest suburban, and northeast Gwinnett—each presenting unique venue specifications, audience behaviors, and logistical requirements that shape effective exhibit strategy.
Atlanta’s Four Primary Trade Show Operating Zones
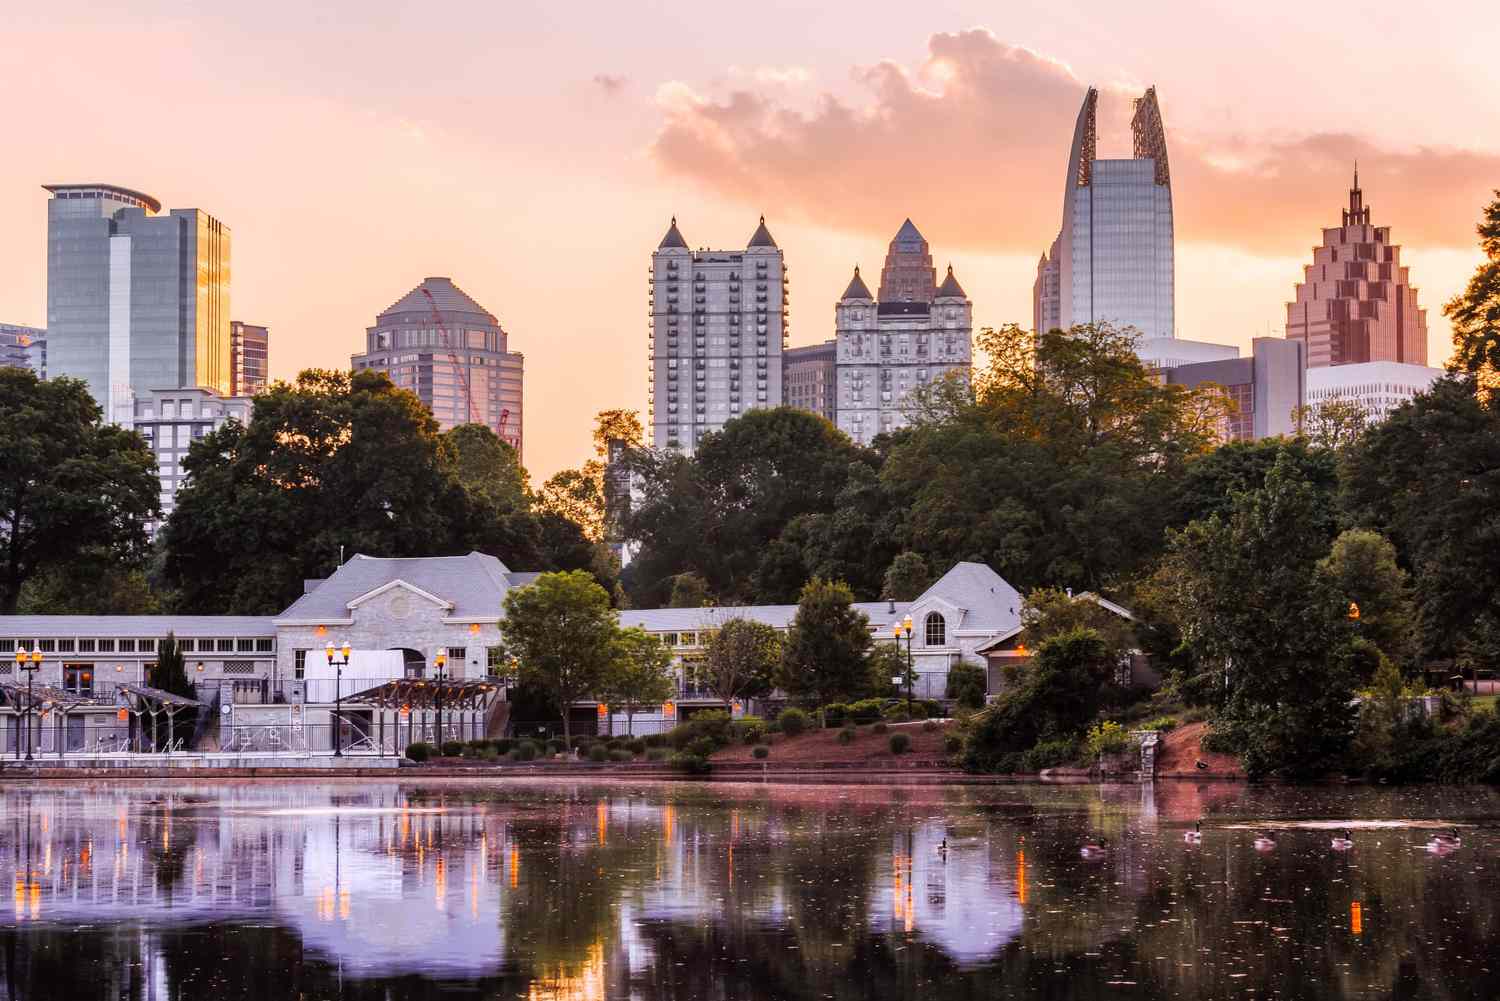
Trade show demand in Atlanta splits across downtown Atlanta, the airport and College Park corridor, the Cumberland and Cobb submarket, and the Duluth and Gwinnett corridor. Downtown functions as the flagship zone because the Georgia World Congress Center, Centennial Olympic Park, and AmericasMart together create the deepest cluster of exhibit, activation, and buyer-showroom activity. The concentration supports complex multi-hall events and walkable campus programming that rewards stands designed for repeated exposure across several days.
The airport corridor gains relevance through venues deliberately engineered around fly-in convenience. The Georgia International Convention Center and Gateway Center Arena sit steps from ATL SkyTrain stations, enabling attendees to move from aircraft to exhibit floor within minutes. This zone therefore attracts events where national and international participants maintain compressed schedules between travel segments and educational sessions.
Northwest and northeast suburban venues address the remaining demand segments. Cobb Convention Center and surrounding Cumberland facilities serve corporate and association gatherings that prefer locations outside downtown congestion and closer to perimeter business districts. Similarly, the Gas South Convention Center in the Gwinnett corridor draws regional, community, and specialty events whose audiences often travel from surrounding metro counties rather than through the international airport.
Downtown Atlanta: Flagship Convention and Market Dynamics
The downtown district sets the benchmark for scale and density within the Atlanta market. The Georgia World Congress Center provides expansive exhibit halls whose planning requirements are documented in official guides covering material approvals, rigging parameters, and complex move-in sequencing. Adjacent Centennial Olympic Park extends activation opportunities outdoors, allowing brands to create experiential extensions that draw attendees beyond the indoor footprint.
AmericasMart introduces its own operational nuance as both a temporary event venue and a permanent wholesale marketplace. Exhibits here must support two distinct modes: high-traffic open-floor networking during market weeks and more focused, appointment-driven consultations within showroom-style environments. The permanent infrastructure already present means temporary stands must integrate thoughtfully rather than compete visually with fixed displays.
Coordination in this zone therefore requires attention to campus-wide traffic patterns, overlapping event calendars, and the need for stands that maintain visual coherence whether positioned inside GWCC halls or as part of park-based activations. Planners benefit from early alignment with each venue’s documented specifications to avoid last-minute adjustments during tight downtown move-in windows.
Airport Corridor: Fly-In Efficiency at GICC and Gateway Center Arena
Venues positioned along the College Park corridor capitalize on immediate proximity to Hartsfield-Jackson Atlanta International Airport. The Georgia International Convention Center maintains dedicated SkyTrain service that connects the domestic terminal directly to the facility, eliminating lengthy ground transfers for arriving attendees. This infrastructure shapes events where participants arrive, engage, and depart within tight timeframes.
The neighboring Gateway Center Arena supports hybrid formats that combine exhibit space with arena-style presentations or spectator elements. Floor plans at both venues emphasize flexible configurations and straightforward access points, enabling exhibitors to focus on rapid deployment rather than complex rigging or multi-level construction common in larger downtown halls.
Audience profiles in this corridor often include travel-fatigued professionals who value clarity and efficiency. Exhibit designs therefore perform best when they deliver immediate visual impact and streamlined interaction pathways that respect shorter dwell times. Coordination frameworks for this zone prioritize lightweight, durable components that travel reliably between national shows connected by air routes.
Northwest and Northeast Suburban Corridors
The Cumberland-Cobb and Duluth-Gwinnett corridors capture demand that operates at a deliberate remove from downtown intensity. Cobb Convention Center and associated facilities serve corporate meetings, regional associations, and buyer events whose attendees often originate from North Georgia business centers or drive from surrounding states. These audiences frequently expect sophisticated yet approachable exhibit environments that align with perimeter-area professional aesthetics.
Further northeast, the Gas South Convention Center and supporting venues accommodate a mix of trade, community, and specialty programming. The scale here tends toward mid-sized exhibits that facilitate group interactions and educational components rather than the massive island footprints more common downtown. Traffic flow is typically less congested, allowing deeper conversations within individual stands.
Exhibitors active in these suburban zones benefit from designs that adapt to slightly more intimate scales while maintaining brand consistency with downtown or airport versions of the same program. Planning must also account for different labor protocols, parking logistics, and attendee travel patterns that favor personal vehicles over public transit.
District-Level Nuances Across Midtown, Buckhead, and In-Town Neighborhoods
Beyond the four primary corridors, Atlanta’s infill districts each host specialized event types that influence exhibit approach. Midtown concentrates hospitality and mid-sized corporate functions where stands often appear within hotel ballrooms or adjacent cultural institutions, requiring lower-profile modular systems that respect ceiling height restrictions and tighter load-in areas. Messaging here benefits from emphasis on innovation and design-forward aesthetics that resonate with creative and technology audiences.
Buckhead draws high-end corporate and luxury-market events where exhibit presence must convey refinement and exclusivity. Stands in this district frequently integrate with upscale receptions or private dinners, favoring elegant material selections and subtle interactivity over large-scale graphics. West Midtown and the Old Fourth Ward, by contrast, support experiential and pop-up style activations that reward bold, Instagram-friendly elements and flexible layouts suitable for adaptive reuse spaces.
Sandy Springs, Brookhaven, and Decatur further differentiate the northern and eastern suburbs with their own municipal and association calendars. Each location presents distinct audience demographics—whether technology professionals in Sandy Springs or civic and educational groups in Decatur—requiring planners to calibrate messaging, booth scale, and engagement tactics accordingly rather than applying a uniform downtown playbook.
Developing Adaptable Exhibit Systems for Atlanta’s Market Calendar
Atlanta’s convention and market calendar features overlapping peaks that reward modular, reconfigurable systems. A core island or peninsula structure can incorporate interchangeable graphic skins, lighting elements, and accessory components that shift appearance and function between a high-traffic GWCC environment and a more consultative GICC setup. This approach reduces fabrication redundancy while preserving brand recognition across zones.
Material and hardware selections play a central role in cross-corridor performance. Components must withstand repeated assembly in environments ranging from climate-controlled downtown halls to suburban facilities with different humidity profiles and loading conditions. Storage and refresh protocols between events become critical when a single program rotates through AmericasMart market weeks, Cobb corporate shows, and Gwinnett community expos within a single quarter.
Successful coordination also involves timeline mapping that accounts for each venue’s distinct lead times, approval processes, and post-show storage options. By treating Atlanta as an integrated ecosystem rather than isolated events, exhibitors can amortize design investment across multiple touchpoints while still delivering zone-specific relevance.
Coordination Frameworks for Multi-Zone Atlanta Campaigns
Effective Atlanta programs treat the city’s dispersed venues as an interconnected network rather than separate projects. Early mapping of show schedules against the four corridors allows for unified creative development that maintains core brand architecture while permitting targeted modifications—whether adjusting messaging for downtown’s international buyers or simplifying graphics for airport attendees with limited attention spans.
Operational detail extends to understanding each facility’s documented planning resources. GWCC materials outline rigging and electrical standards, GICC floor plans clarify dock and storage realities, and suburban venues publish their own load-in sequences. Coordination therefore centers on synthesizing these specifications into a single master timeline that prevents conflicts during overlapping market periods.
Audience differentiation further refines the approach. Downtown and AmericasMart crowds respond to aspirational storytelling and dense information environments, while suburban and airport audiences often prefer streamlined demonstrations and quick takeaway resources. Planning resources that translate these behavioral distinctions into tangible stand elements help exhibitors maximize return across every corridor without duplicating effort.
Questions
Frequently asked questions
Direct answers on timing, field leadership, and venue coordination for this Atlanta scope.
Why does Atlanta require zone-specific exhibit planning rather than a single approach?
Demand distributes across downtown, airport, northwest suburban, and northeast corridors, each led by venues with distinct scale, audience travel patterns, and operational protocols that influence optimal booth configuration and messaging.
Which venues form the core of downtown Atlanta trade show activity?
The Georgia World Congress Center, Centennial Olympic Park, and AmericasMart together create the primary cluster supporting large-scale conventions, outdoor activations, and wholesale buyer events.
What advantages does the airport corridor provide for certain exhibitors?
The Georgia International Convention Center and Gateway Center Arena offer direct ATL SkyTrain access, enabling fly-in attendees to reach the exhibit floor quickly and supporting events with compressed schedules.
How do suburban venues like Cobb and Gas South differ from downtown facilities?
These centers typically host regionally focused corporate, association, and community events with audience expectations, traffic patterns, and space configurations that favor more conversational and mid-scale exhibit designs.
Can a single exhibit program succeed across all Atlanta zones?
Yes, when constructed on modular foundations that allow customization for each corridor’s scale, audience behavior, and venue specifications while preserving consistent brand identity.
What should exhibitors consider when preparing for AmericasMart events?
Stands must balance high-traffic open-floor engagement with support for private buyer appointments, reflecting the venue’s dual role as both trade show space and wholesale showroom environment.
Related links