
Services / Trade Show Booth Design in Atlanta, GA
Trade Show Booth Design in Atlanta, GA
Strategic trade show booth design transforms exhibitor spaces into compelling environments tailored to Atlanta's diverse convention ecosystem, from the expansive halls of the Georgia World Congress Center to the activation zones of Centennial Olympic Park and the showroom setups at AmericasMart Atlanta.
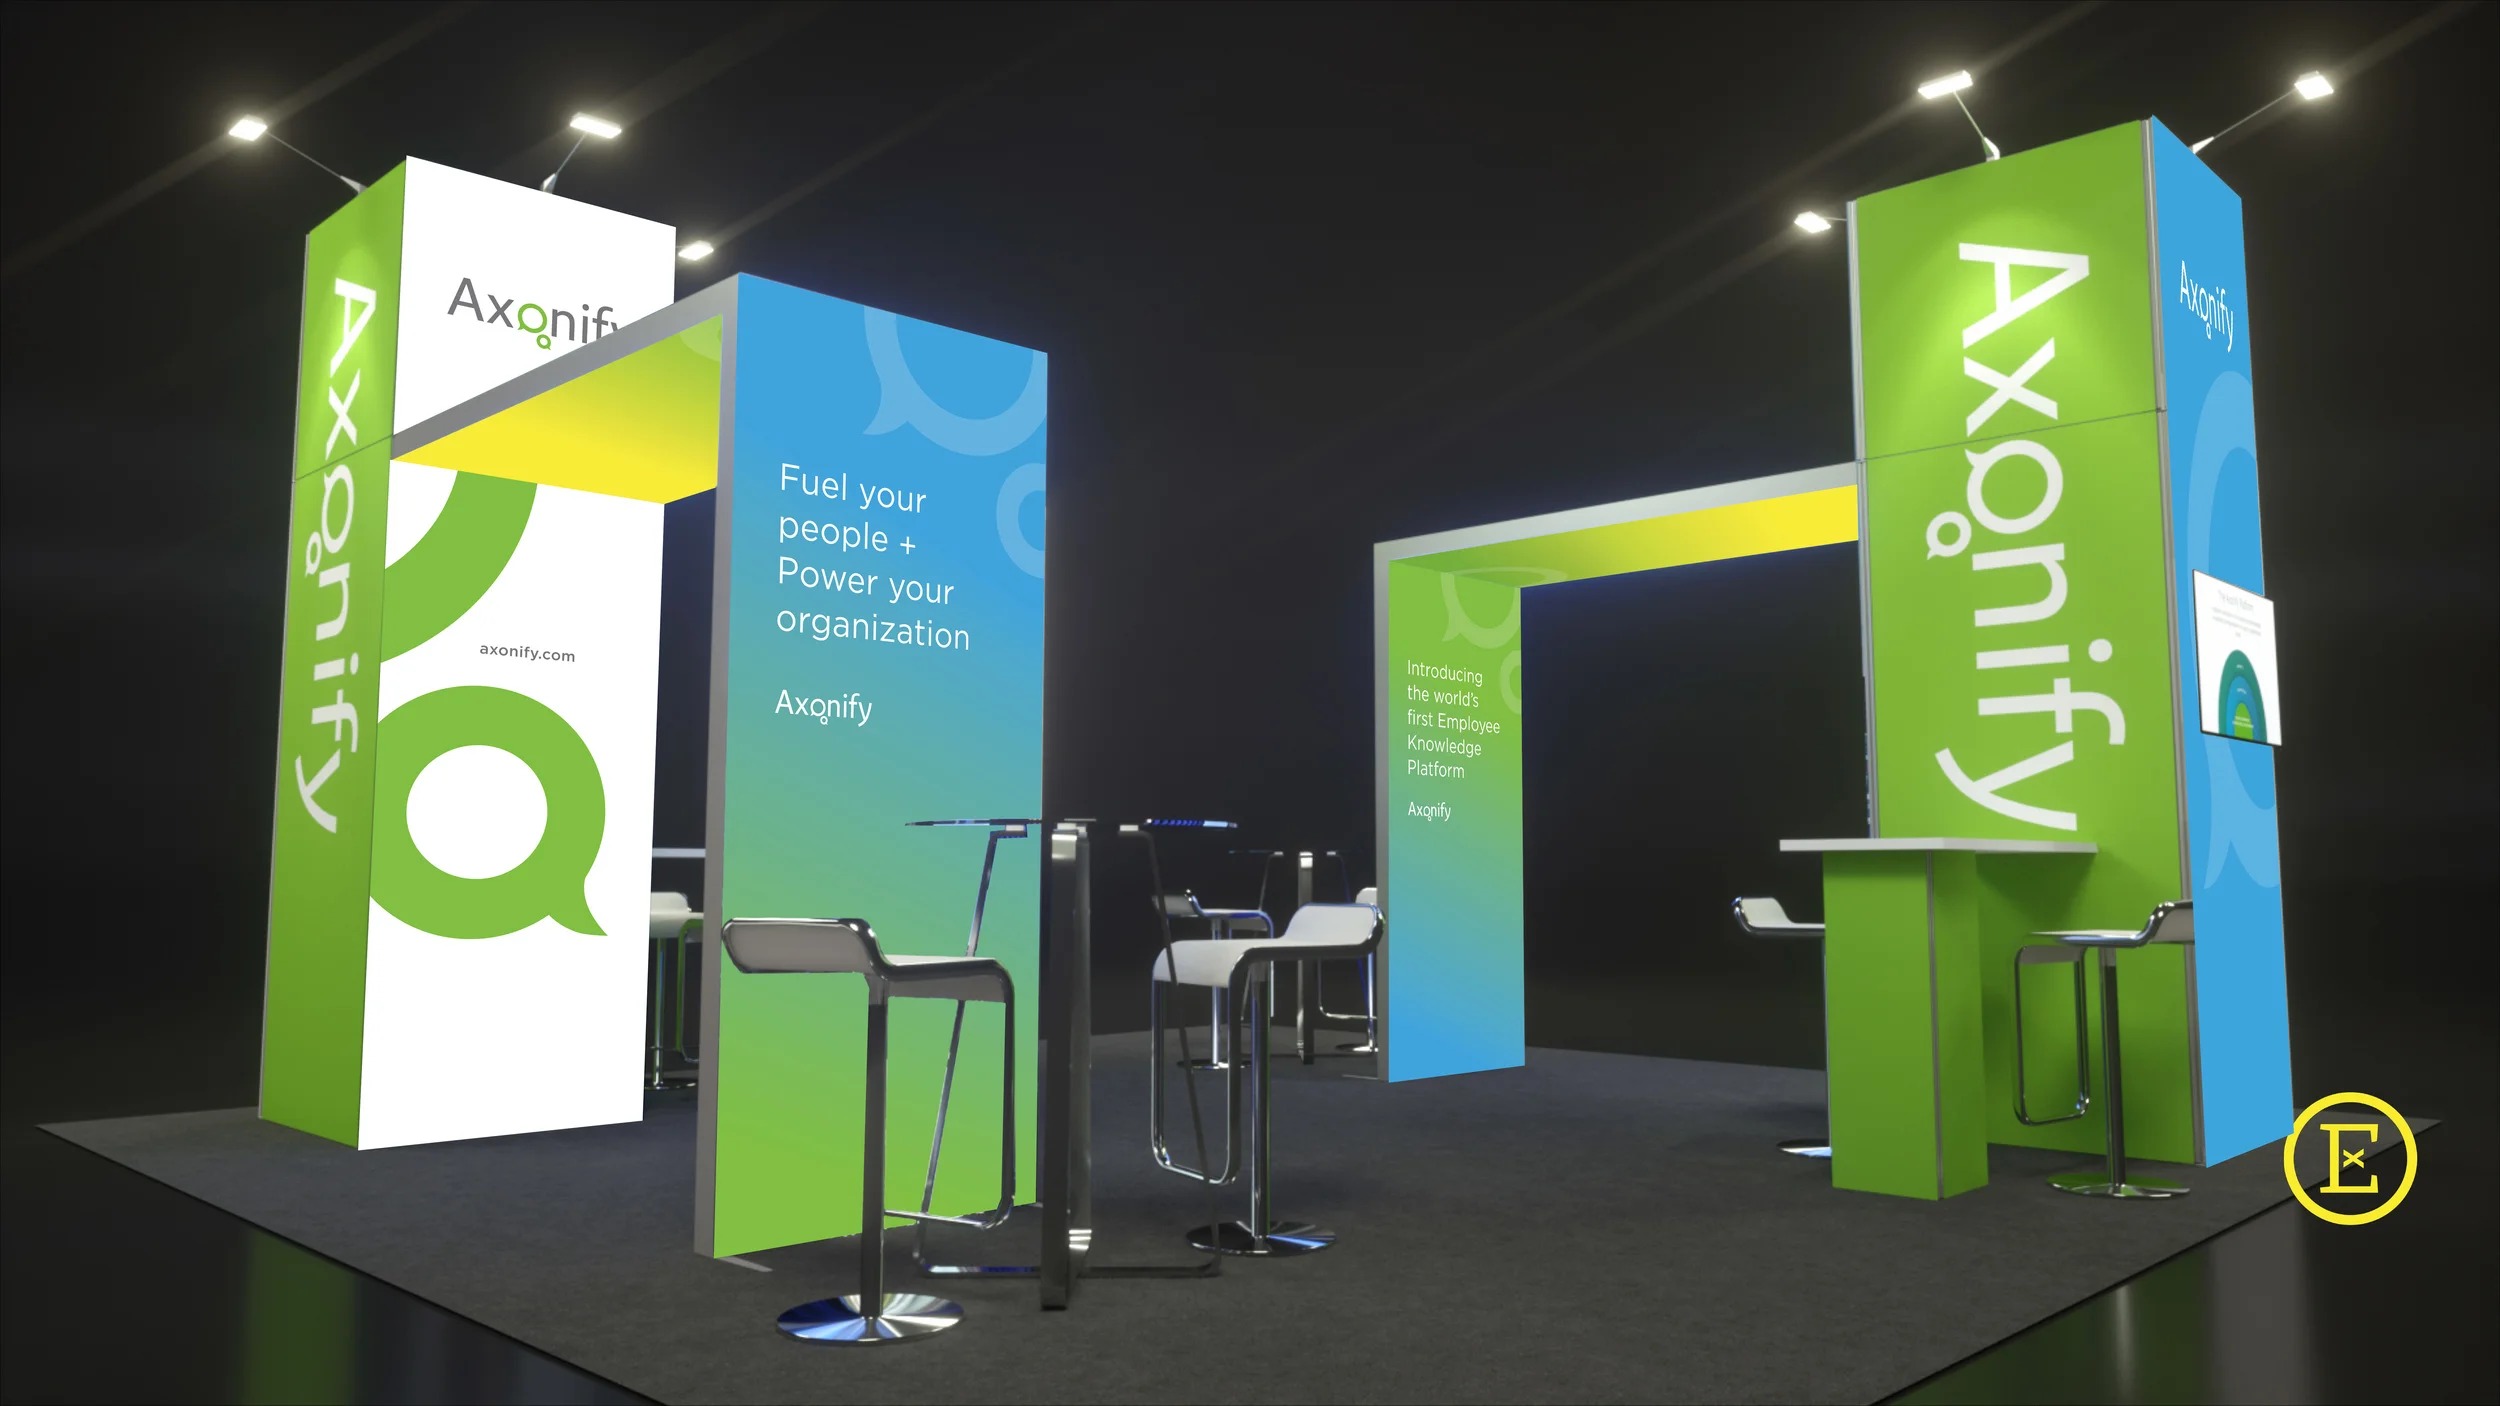
Venue-Specific Spatial Planning in Downtown Atlanta
The Georgia World Congress Center stands as the core of Atlanta's downtown convention zone, hosting large conventions that necessitate booth designs with expansive yet navigable floor plans to accommodate thousands of attendees flowing through its interconnected halls. Designs here emphasize elevated platforms and overhead signage that capitalize on the venue's vertical space, ensuring visibility amid dense exhibit clusters while facilitating smooth transitions during peak buyer hours. Integration of durable flooring solutions addresses the high-traffic wear from multi-day events, with structural choices that comply with the facility's detailed planning protocols for load-bearing and fire safety.
Centennial Olympic Park complements this zone by enabling outdoor and hybrid activations adjacent to the Georgia World Congress Center, where booth designs shift toward weather-resilient modular shells that blend indoor exhibit aesthetics with public gathering appeal. These setups incorporate interactive facades and perimeter lighting to draw crowds from park pathways, prioritizing quick reconfiguration for evening events or overflow programming that extends the convention footprint beyond enclosed spaces.
AmericasMart Atlanta rounds out the downtown cluster with its market-week focus, demanding booth designs that mimic permanent showroom permanence through sophisticated millwork and display hierarchies tailored to buyer navigation. Permanent-inspired elements like integrated shelving and adjustable partitions allow for product rotation across buying cycles, while ceiling-suspended graphics enhance aisle-end prominence in the venue's multi-building layout.
Airport Corridor Design Adaptations for Fly-In Efficiency
Georgia International Convention Center's positioning along the ATL SkyTrain corridor makes it ideal for fly-in conferences, where booth designs prioritize compact modularity and rapid deployment to match tight schedules driven by air travel logistics. Configurations feature lightweight interlocking panels and wheeled base units that assemble in under two hours, preserving floor space in exhibit halls optimized for quick-turn meetings and minimizing disruption to adjacent sports or arena programming at nearby Gateway Center Arena.
Gateway Center Arena at College Park extends this airport-zone dynamic with event formats blending convention exhibits and entertainment, requiring booth designs that incorporate acoustic barriers and flexible partitioning to isolate demo zones from arena echoes. Emphasis on portable power integration supports AV-heavy activations for fast-paced corporate gatherings, with designs that stack efficiently for storage during off-peak venue uses.
Across these sites, booth planning accounts for the corridor's transit efficiencies, favoring slim profiles that ease transport via SkyTrain-linked access points and reduce setup crews' exposure to peak airport traffic, ensuring exhibitors maintain momentum from arrival to activation without logistical delays.
Suburban Venue Strategies for Regional and Corporate Shows
Cobb Convention Center in the Cumberland submarket serves corporate events and regional trade shows, where booth designs leverage adjacent ballroom capacities through hybrid island-peninsula hybrids that expand into pre-function areas during receptions. These layouts use tension-fabric graphics for quick brand refreshes suited to association schedules, with reinforced framing to handle variable ceiling heights across the facility's multi-level exhibit spaces.
Further northeast, the Duluth-Gwinnett corridor's Gas South Convention Center captures community and association demand outside downtown, calling for booth designs with enhanced portability to navigate suburban loading docks and parking adjacencies. Scalable truss systems allow proportional sizing from 10x10 islands to 20x20 linear setups, incorporating LED perimeter washes that perform under varied hall lighting conditions common in these versatile venues.
This suburban emphasis in booth design planning ensures exhibitors avoid downtown premiums while accessing dedicated exhibit floors, with configurations that prioritize self-contained utilities to sidestep shared service dependencies in less centralized facilities.
Structural and Visual Integration for Booth Impact
Effective trade show booth design in Atlanta hinges on marrying structural integrity with visual storytelling, particularly in flagship environments like Georgia World Congress Center where towering displays must withstand crowd surges without compromising sightlines. Curved backwalls and cantilevered counters create immersive entry points, drawing from the venue's convention scale to employ tensioned membranes that diffuse overhead lights for even illumination across product arrays.
Public activation contexts at Centennial Olympic Park demand weather-adaptive visuals, integrating UV-stable fabrics and grounded tensioners that maintain form under Georgia's variable conditions, extending indoor exhibit narratives to outdoor flows. In AmericasMart's showroom milieu, layered depth via recessed niches and floating shelves builds progression for buyer journeys, calibrated to the venue's permanent fixture standards.
These elements converge in airport and suburban applications, where slim LED towers and magnetic modular graphics enable rapid theming swaps, ensuring consistent brand elevation across Atlanta's zones without sacrificing assembly speed or transport feasibility.
Logistical Alignment in Booth Design Coordination
Booth design for Atlanta venues incorporates forward logistics planning, starting with Georgia World Congress Center's hall ingress protocols that favor flat-pack components under 50 pounds per unit for efficient union-handled moves. Designs specify numbered crates with venue-mapped schematics, streamlining I&D sequences amid the facility's high-volume turn calendars.
Airport sites like Georgia International Convention Center require pre-cleared dimensionals for SkyTrain-compatible shipping, embedding fold-flat mechanisms in booth frameworks to accelerate customs-adjacent flows for international exhibitors. Suburban centers benefit from dock-high basing in designs, aligning with Cobb or Gas South's ground-level access to bypass elevator queues.
This logistical foresight extends to activation phasing, with designs featuring phased-power zoning for staggered AV installs and demountable sections that preserve neighboring setups during early teardowns, optimizing overall program timelines across Atlanta's dispersed venue network.
Program Management Ties in Booth Design Execution
The design interfaces directly with project management workflows, particularly in coordinating across Atlanta's multi-zone events where timelines sync design approvals with fabrication handoffs for Georgia World Congress Center deadlines. Iterative CAD reviews incorporate venue plot plans, flagging conflicts like overhead obstructions or service cores early to prevent on-site revisions.
For AmericasMart market weeks, design management embeds buyer feedback loops via adjustable mockups, ensuring final renders align with showroom judging criteria while buffering for downtown permitting variances. Airport fly-ins demand compressed review cycles, with designs pre-vetted against Georgia International Convention Center's fast-turn specs to lock assets pre-flight.
Suburban coordination at Cobb Convention Center emphasizes contingency modularity, where management protocols test scalability in virtual walkthroughs, bridging design to labor dispatch for smooth regional deployments without downtown dependencies.
Questions
Frequently asked questions
Direct answers on timing, field leadership, and venue coordination for this Atlanta scope.
How does booth design differ for Georgia World Congress Center versus AmericasMart?
At Georgia World Congress Center, designs prioritize expansive, high-traffic configurations for large conventions and flagship exhibits, while AmericasMart focuses on showroom-style permanence with adjustable displays for market-week buyer navigation.
What considerations apply to booth design at airport venues like GICC?
Georgia International Convention Center designs emphasize modular, fast-assembly components to support fly-in conferences and SkyTrain logistics, ensuring quick setups amid tight airport-corridor schedules.
Can booth designs adapt to Centennial Olympic Park activations?
Yes, incorporating weather-resilient modular shells and interactive facades that extend indoor exhibits to public park flows, enhancing engagement during hybrid events.
How do suburban venues like Cobb Convention Center influence booth planning?
Designs leverage ballroom adjacencies with hybrid island layouts and portable truss systems, providing scalability for corporate and regional shows in northwest Atlanta.
What role does logistics play in Atlanta booth design?
Designs specify flat-pack, lightweight elements compliant with venue protocols at sites like GWCC and GICC, facilitating efficient I&D across zones.
How does booth design integrate with overall project management?
Through iterative CAD reviews and virtual testing tied to venue timelines, ensuring coordination with fabrication, I&D, and activation across Atlanta's convention landscape.
Related links