Venues / Gas South Convention Center Exhibit Planning and Custom Stand Coordination in Atlanta
Gas South Convention Center Exhibit Planning and Custom Stand Coordination in Atlanta
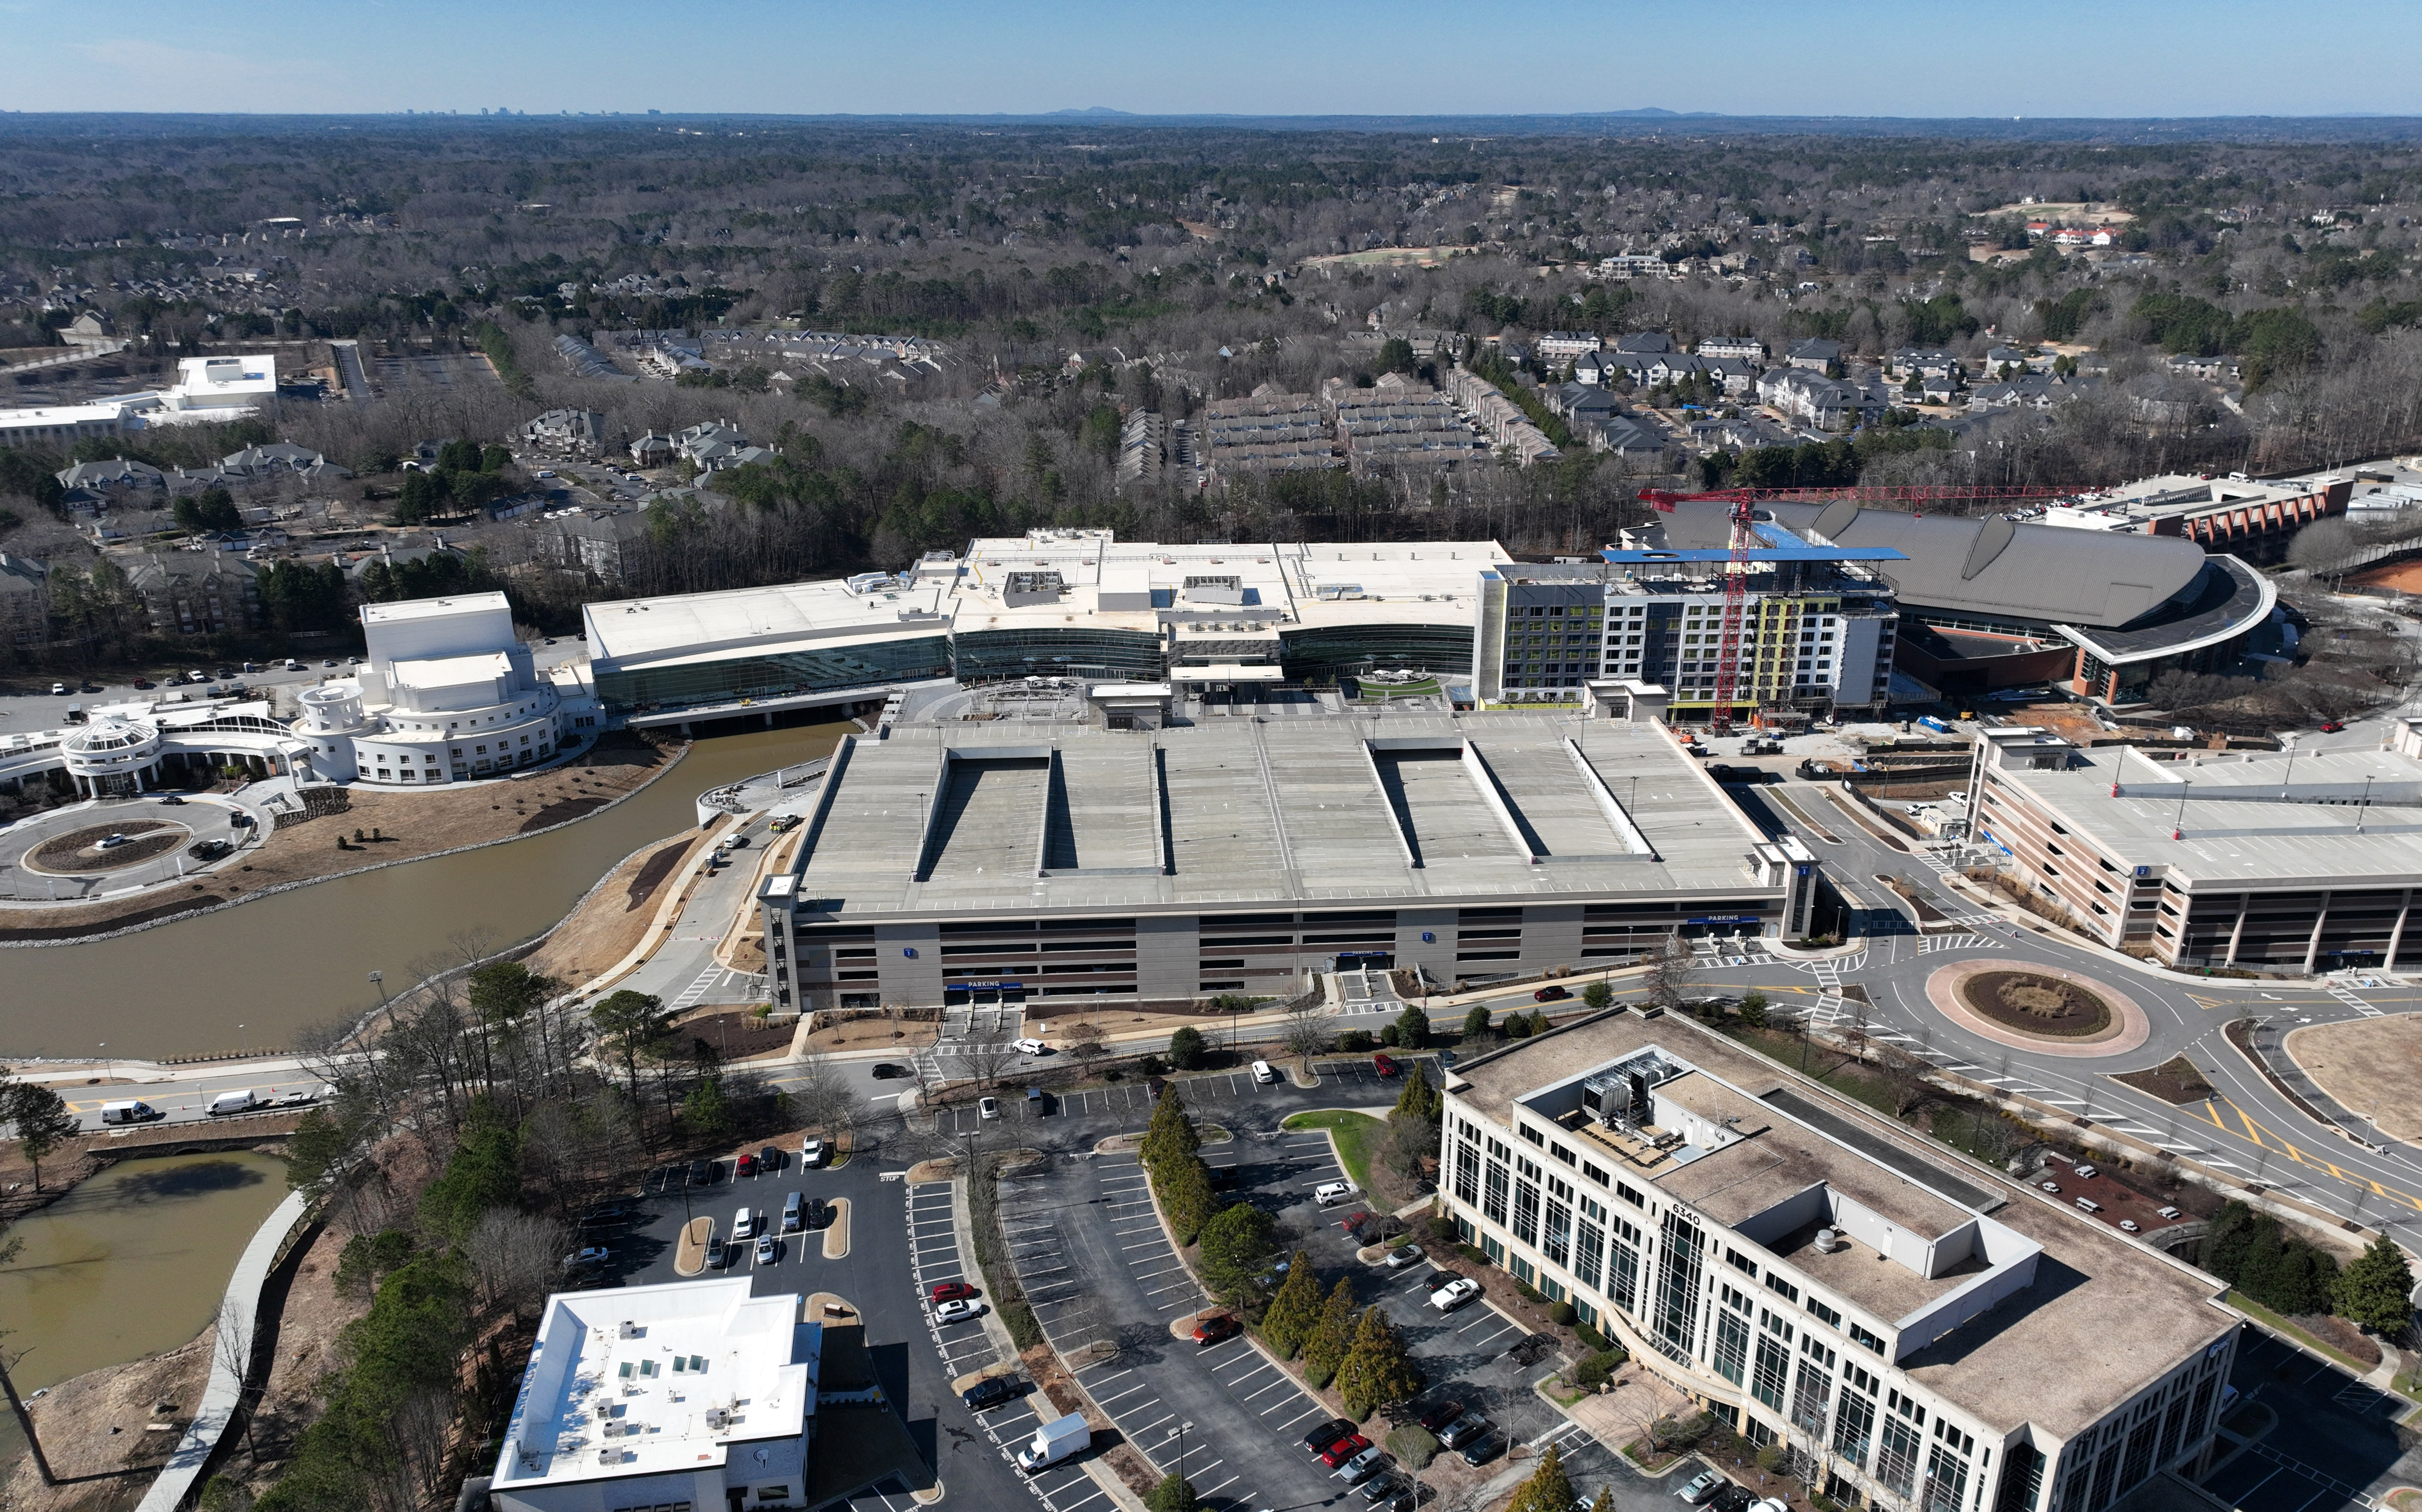
The Gas South Convention Center in Duluth provides a distinctive setting for business events, community expos, and consumer shows within Atlanta’s northeast Gwinnett corridor, where thoughtful exhibit coordination transforms the venue’s 90,000 Square Foot hall and supporting spaces into powerful platforms for engagement.
Positioning Within Atlanta’s Northeast Suburban Event Corridor
Atlanta’s convention demand divides across downtown, airport, Cobb, and Duluth-Gwinnett zones, each with identifiable character. The Gas South Convention Center serves the last of these, drawing events that prioritize accessibility for participants based in the northeast metro, along the I-85 corridor, and in surrounding counties. This placement supports programming that often blends corporate, association, and community elements rather than the massive international scale typical of the Georgia World Congress Center cluster.
Exhibitors benefit when they calibrate their presence to these distinctions. Displays at Gas South frequently perform best when they emphasize approachable interaction, practical demonstrations, and relationship-focused environments that match the attendee mix common to suburban consumer shows and regional business gatherings. The venue’s scale and configuration reward exhibits that invite lingering rather than rapid throughput, creating space for conversation within a setting that feels less congested than denser downtown halls.
Coordination therefore begins with mapping the event’s audience against the corridor’s strengths. Planners reference the center’s role alongside the adjacent Gas South Arena to anticipate potential cross-promotion or overflow programming, ensuring the custom stand concept reinforces the overall narrative the organizer seeks to convey in this specific quadrant of the Atlanta market.
Optimizing Layouts Inside the 90,000-Square-Foot Exhibit Hall
The main hall’s 90,000 square feet supplies sufficient area for both island configurations and linear inline booths while preserving generous aisles that encourage attendee movement. Early spatial planning prevents the common error of underutilizing the volume or crowding high-traffic zones. Experienced coordinators model multiple footprint options against anticipated attendance to confirm that each stand maintains clear approach paths and secondary sight lines across the open floor.
The hall’s proportions also accommodate larger temporary environments that incorporate seating, demonstration theaters, or product display corridors without forcing compression. Custom fabrication allows these elements to be engineered precisely to the available square footage rather than adapted from stock rental inventories. This precision becomes especially valuable when an exhibitor needs to support simultaneous small-group presentations within the larger footprint.
Attention to column placement, utility floor boxes, and hall perimeter loading points further refines the final floor plan. By treating these fixed elements as design allies instead of obstacles, planners create stands that integrate smoothly with the building’s infrastructure while still delivering the branded impact the exhibiting company requires.
Capitalizing on 30-Foot Ceilings for Vertical Impact
Thirty-foot ceiling clearance distinguishes the Gas South Convention Center from many lower-clearance suburban facilities and opens architectural possibilities unavailable in standard ballrooms. This height supports two-story modular structures, suspended signage, large-scale hanging light boxes, and towering product replicas that command attention from across the hall. The vertical dimension becomes a strategic asset when the design vocabulary deliberately contrasts with the flat horizontality of neighboring single-level exhibits.
Structural engineering for elevated elements must respect both load limits and sight-line considerations for neighboring stands. Professional coordination includes verification that overhead graphics or truss systems remain clearly visible without interfering with fire-suppression or lighting grids. The resulting taller presence often translates into stronger brand recall among attendees navigating the 90,000 Square Foot space.
Lighting design gains equal importance at this scale. With greater distance between floor and ceiling, strategic illumination prevents exhibits from appearing dim while accentuating texture and depth. Custom fabricators experienced with high-volume venues can balance ambient hall lighting against targeted stand illumination to create focal points that draw traffic without producing glare.
Integrating In-House Electrical Connections and Technology
The hall’s built-in electrical infrastructure simplifies powering interactive displays, digital kiosks, lighting rigs, and climate-controlled demonstration areas. Rather than relying on external generators or long cable runs, planners can map power requirements directly to the venue’s distribution network. This integration reduces setup complexity and helps keep the exhibit floor visually clean.
Technology choices should scale with the hall’s size. Large LED walls or projection mapping benefit from the 30-foot height, while interactive touchpoints positioned at traffic intersections leverage the open floor plate. Coordination includes confirming circuit capacity against the cumulative draw of all stand elements to avoid mid-show interruptions.
Backup planning remains essential even with reliable in-house service. Redundant power strategies and surge protection safeguard high-value electronics during multi-day programs. When the exhibit concept incorporates live streaming or real-time data displays, the venue’s connectivity supports these features without forcing exhibitors to introduce additional external infrastructure.
Extending Presence Through Meeting Rooms and the Grand Ballroom
Beyond the main hall, the 23 meeting rooms and 21,600 Square Foot grand ballroom allow exhibitors to construct layered event programs. Breakout sessions in the smaller rooms can feature intimate product briefings or One on One consultations that feed qualified traffic back to the primary stand. The ballroom supports invitation-only receptions, keynote presentations, or premium demonstrations that reinforce the brand narrative established on the exhibit floor.
Coordinating across these spaces demands unified graphic standards and consistent messaging. Materials developed for the main hall must scale appropriately for the more intimate room environments without losing brand cohesion. Custom stand elements such as modular display walls or portable counters can migrate from the exhibit hall into ballroom or meeting-room activations, maintaining visual continuity throughout the venue.
Scheduling alignment between hall hours and ancillary room bookings prevents attendee confusion. Planners who map the full calendar early can design experiences that guide visitors through a logical progression from large-scale exposure in the exhibit hall to targeted interaction in the supporting spaces.
Event Types and Audience Alignment in the Gwinnett Corridor
The Gas South Convention Center commonly hosts community expos, regional trade fairs, corporate gatherings, and consumer-oriented shows that draw both local residents and visitors from across north Georgia. These formats reward exhibits that combine education, entertainment, and direct engagement rather than purely transactional hard-sell environments. Understanding this preference shapes copy tone, interactive elements, and staff positioning within the custom stand.
Consumer shows in particular benefit from experiential components that invite hands-on interaction or photo opportunities. The 30-foot ceilings allow oversized thematic elements that photograph well and generate social-media sharing, extending the exhibit’s reach beyond physical attendees. Corporate events, by contrast, may require more sophisticated presentation areas and private consultation nooks within the larger hall footprint.
Successful coordination therefore matches the stand concept to the specific show’s charter. A home-improvement expo demands different material choices and messaging than a technology or manufacturing showcase. Referencing the venue’s track record with varied program types helps exhibitors avoid mismatched expectations and instead deliver experiences calibrated to the actual audience walking the floor.
Coordinated Strategies Across Atlanta’s Four Distinct Zones
While the Gas South Convention Center operates as a standalone northeast asset, many exhibitors participate in programs across multiple Atlanta zones within the same calendar year. A unified exhibit strategy therefore considers how a stand built for the 90,000 Square Foot Duluth hall might be reconfigured for the tighter footprints of downtown or airport venues. Modular construction and scalable graphics become force multipliers in such rotational schedules.
Ceiling-height solutions developed for Gas South’s 30-foot clearance can inform lighter adaptations for lower-clearance facilities, preserving brand DNA while respecting each site’s physical limits. Similarly, electrical integration techniques refined in the convention center translate into efficient power planning at other locations. This cross-venue perspective prevents one-off designs that cannot be leveraged elsewhere in the market.
Planning resources that treat all four corridors as complementary rather than isolated help exhibitors allocate budget more effectively. Investment in durable custom fabrication pays dividends when the same core structure appears, with appropriate modifications, at the Georgia World Congress Center, the Georgia International Convention Center, Cobb facilities, and Gas South throughout the annual cycle.
Questions
Frequently asked questions
Direct answers on timing, field leadership, and venue coordination for this Atlanta scope.
What are the primary specifications of the Gas South Convention Center exhibit space?
The venue features a 90,000 Square Foot exhibit hall with 30-foot ceilings and in-house electrical connections, plus 23 meeting rooms and a 21,600 Square Foot grand ballroom. These dimensions directly influence booth scale, vertical design opportunities, and multi-space program coordination.
How do the 30-foot ceilings affect custom stand design at Gas South?
The height permits two-story structures, suspended signage, and large-scale overhead elements that command attention across the 90,000 Square Foot hall. Designs should account for lighting throw distances and structural load considerations to maintain both safety and visual impact.
Where is the Gas South Convention Center located relative to Atlanta?
The center is located at 6400 Sugarloaf Parkway, Duluth, GA 30097, anchoring the Duluth-Gwinnett corridor in Atlanta’s northeast suburbs. This positions it to serve regional business events, community expos, and consumer shows distinct from downtown or airport venues.
What types of events are best suited for exhibits at this venue?
The facility commonly supports community expos, regional business events, consumer shows, and corporate programs that benefit from approachable, interactive displays. The layout and supporting rooms favor relationship-building experiences over high-volume transactional formats.
How can exhibitors coordinate across the main hall, meeting rooms, and ballroom?
Unified graphic standards, modular components that migrate between spaces, and aligned scheduling allow a single exhibit program to extend from the main hall into targeted breakout sessions and premium ballroom activations while maintaining brand consistency.
Why consider the broader Atlanta market when planning for Gas South?
Atlanta’s demand splits across downtown, airport, Cobb, and Duluth-Gwinnett zones. Exhibits optimized for the northeast corridor can be engineered with modularity that supports efficient adaptation to other venues, improving return on custom fabrication investment.
Related links