
Venues / Gas South Arena Exhibit Planning for Tradeshows and Events in Duluth
Gas South Arena Exhibit Planning for Tradeshows and Events in Duluth
Strategic guidance for coordinating custom exhibits and arena-scale temporary environments at Gas South Arena, a versatile venue serving the northeast Atlanta suburban market.
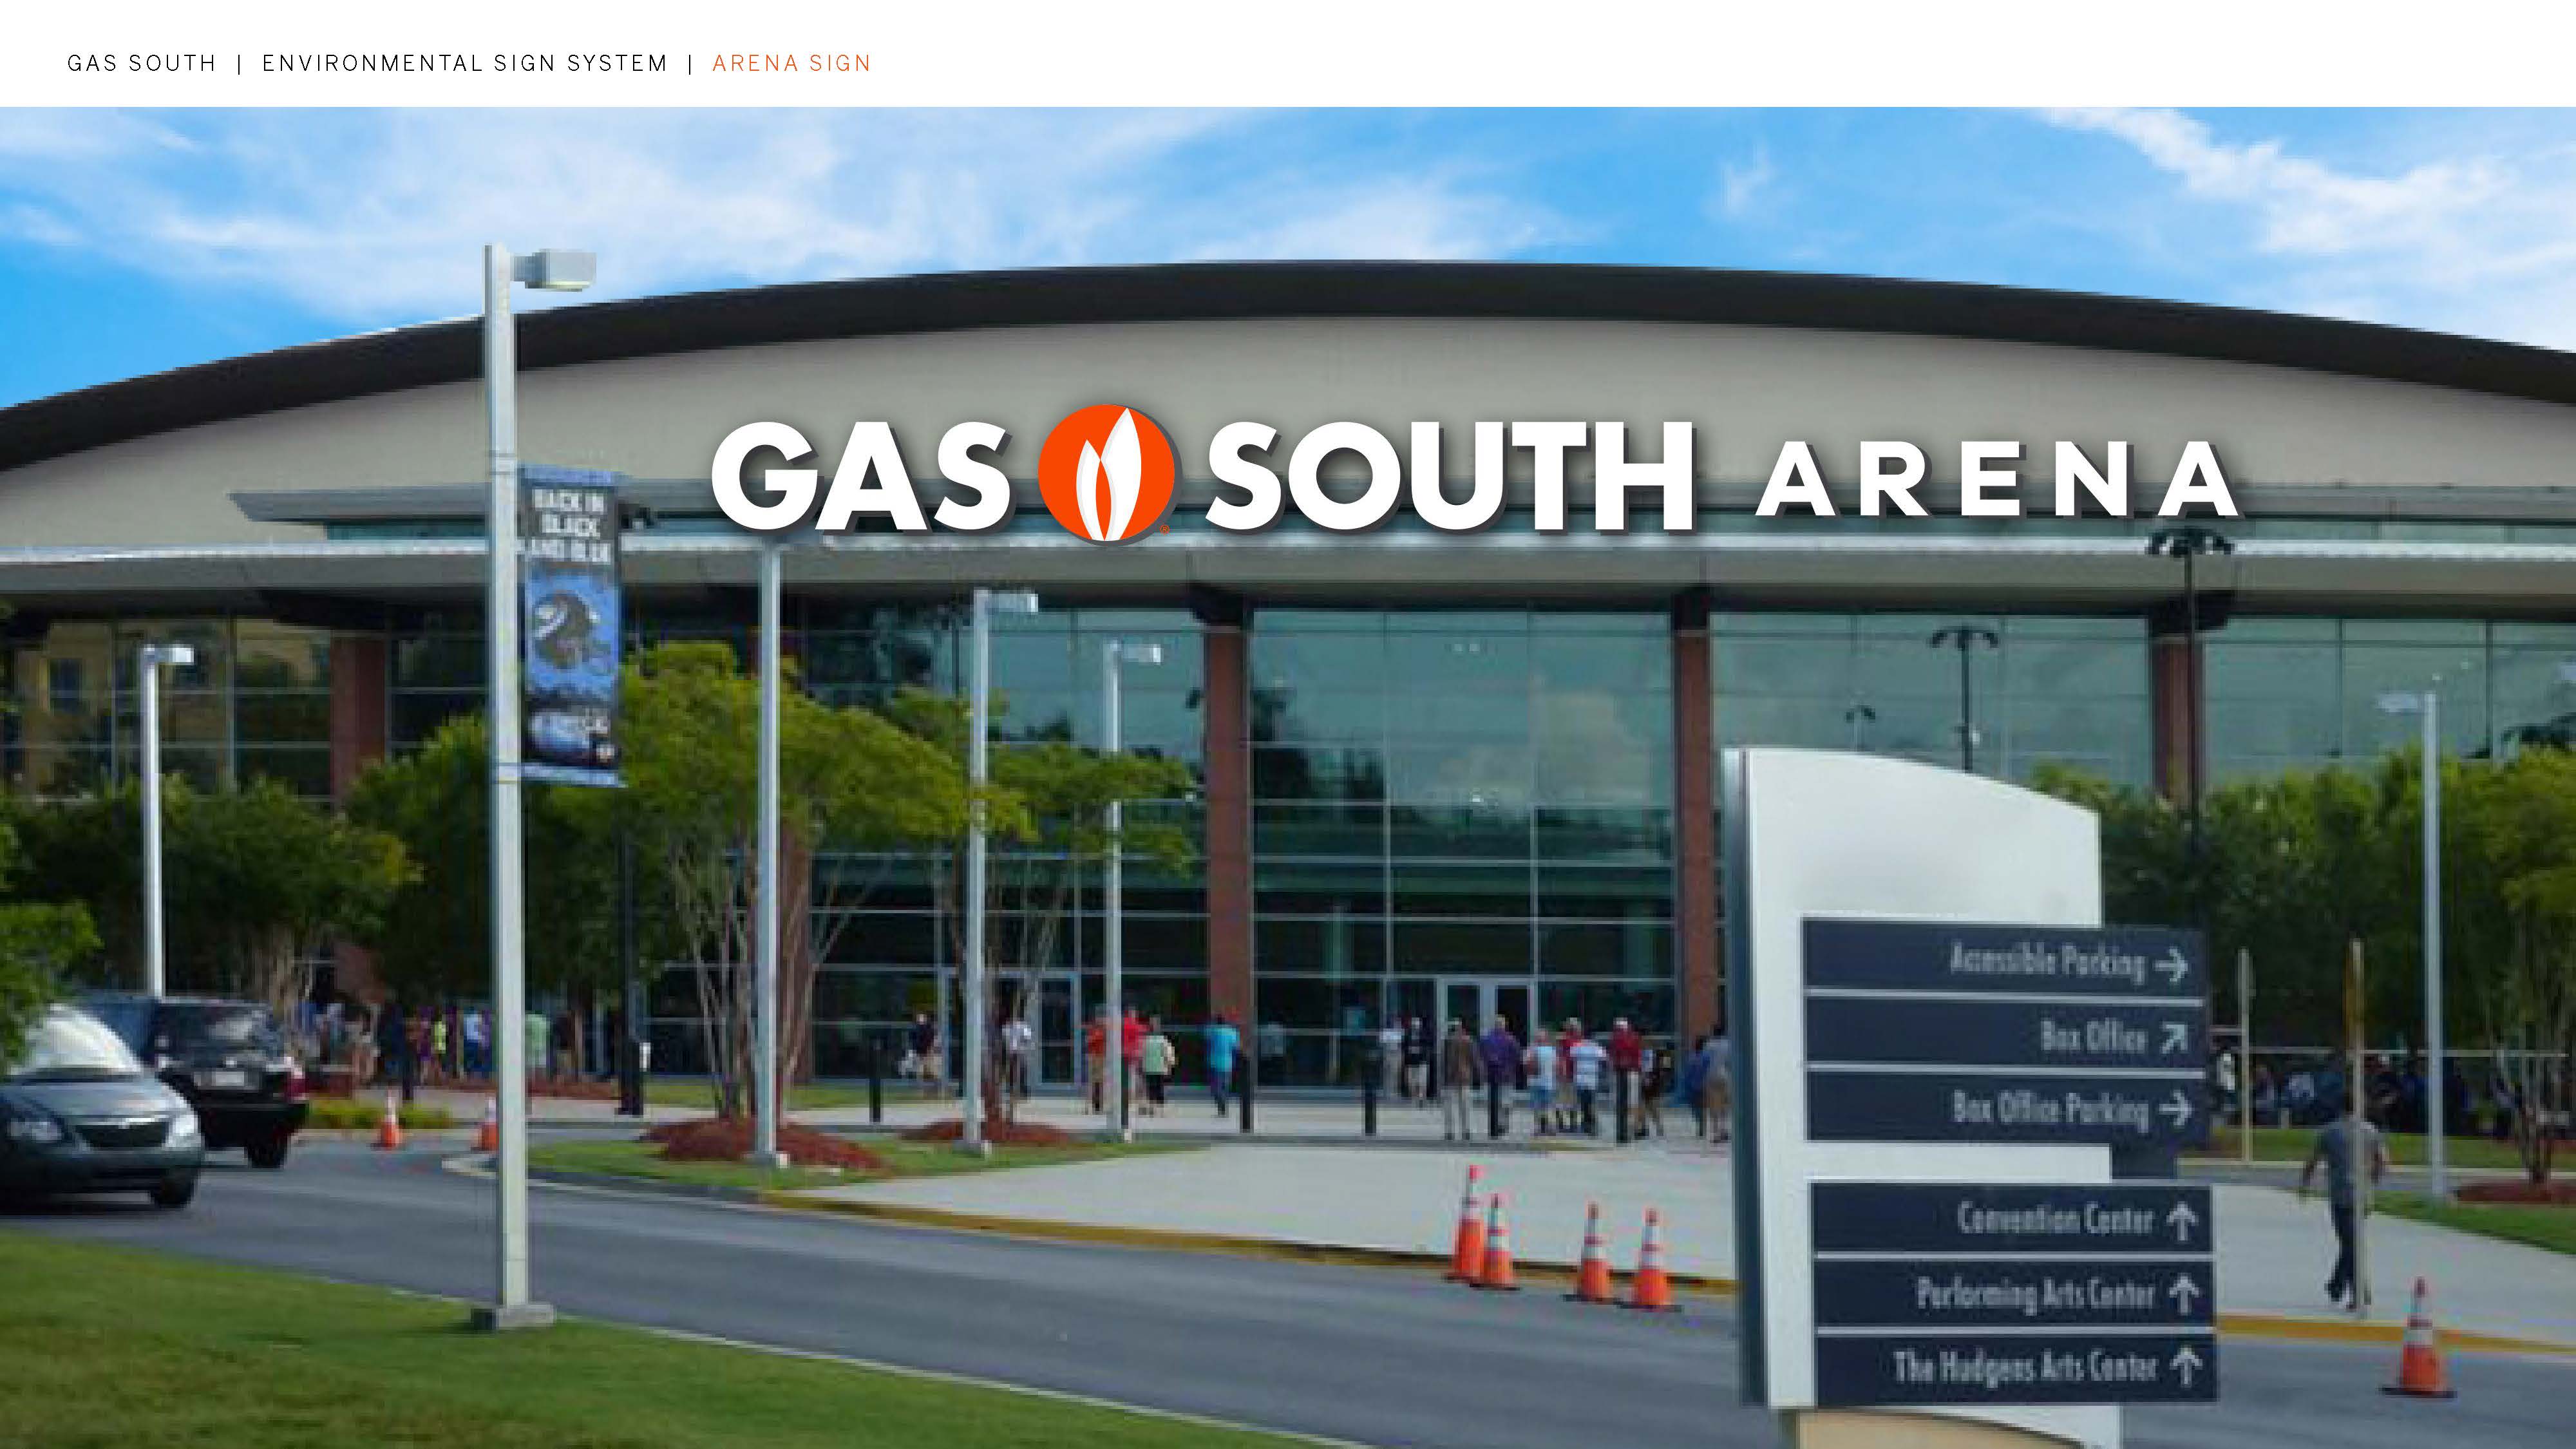
Positioning Within Atlanta’s Northeast Suburban Event Cluster
The Duluth and Gwinnett County area has emerged as a vital component of greater Atlanta’s diversified meetings and events infrastructure. While downtown Atlanta hosts the flagship convention activity with its dense cluster of facilities around the Georgia World Congress Center and Centennial Olympic Park, and the airport corridor serves fly-in convenience at venues like the Georgia International Convention Center, the northeast suburbs offer distinct advantages for certain event types. Gas South Arena and its sister venues capture demand from organizations that prioritize ease of access from major residential and corporate centers north of the city. This positioning allows events to draw from a wide regional audience without the congestion sometimes associated with more central locations.
Within this context, Gas South Arena functions as more than simply an overflow space. It serves as a primary destination for events that specifically benefit from the unique atmosphere and capabilities only an arena can provide. The venue’s inclusion in the Gas South District creates synergies with the adjacent convention center, enabling planners to construct comprehensive event programs that utilize multiple assets efficiently. This integrated approach distinguishes the Duluth market from standalone suburban options elsewhere in the Atlanta region and supports both community-oriented consumer shows and targeted business programming.
Event types commonly seen here include large consumer shows that fill the floor with hundreds of exhibitors, corporate meetings that use the seating bowl for general sessions while placing exhibits on the floor, and sponsored activations that capitalize on the scale. Understanding these patterns helps exhibit planners develop solutions specifically calibrated to the expectations and operational realities of Gwinnett County events, emphasizing flexibility and district-level coherence.
Configuration Flexibility and Its Impact on Exhibit Strategy
Successful exhibit programs at Gas South Arena begin with thorough analysis of the specific configuration chosen for a given event. The venue’s ability to transform from its default 13,000-seat arena setup into a tradeshow-friendly environment requires exhibit components engineered for efficient deployment within the available changeover windows. Planners must evaluate how temporary structures interact with existing infrastructure including fixed elements, potential end-stage or center-stage setups, and the acoustics of a large-volume space originally designed for sports and entertainment.
When operating in theater mode with 3,500 seats, the arena opens substantial floor area for island exhibits, interactive demonstration zones, and experiential activations that would be constrained under full seating. This variability enables creative approaches tailored to event objectives, whether the goal is broad consumer traffic or focused corporate networking. Coordination resources emphasize early mapping of these configurations to prevent spatial conflicts and to optimize sight lines from both floor level and remaining seating areas.
Operational detail extends to understanding load-bearing capacities, power distribution points, and rigging options that align with arena standards rather than traditional exhibit hall norms. Such considerations ensure that custom displays not only fit the space but also integrate functionally with the venue’s primary programming infrastructure, creating smooth experiences that respect both technical limits and attendee expectations in the Duluth market.
Design Principles for Arena-Scale Temporary Environments
Exhibits intended for Gas South Arena must account for viewing distances and sight lines that differ substantially from standard convention centers. Graphics, structural heights, and lighting solutions need to register effectively from upper seating bowls and across broad floor plates, suggesting scaled visuals and strategic placement that command attention without disrupting primary arena functions. Modular systems that can be adapted quickly between configurations deliver the greatest value for planners managing multiple event types throughout the year.
Material choices should reflect the harder surfaces and higher ambient conditions typical of arena floors, prioritizing durability during intensive consumer show periods and professional appearance for corporate gatherings. Designs benefit from incorporating clear wayfinding that helps attendees navigate the expansive interior while directing them toward key activations or general session access points. The objective centers on creating pockets of engagement that feel intimate despite the overall scale of the facility.
Venue-specific nuance appears in the interplay between temporary exhibits and permanent arena features such as video boards or fixed structural elements. Professional coordination approaches treat these as opportunities for integrated branding rather than obstacles, resulting in environments where exhibits reinforce rather than compete with the venue architecture. This level of detail distinguishes effective planning for Gas South Arena from generic exhibit strategies applied across Atlanta’s varied venue types.
The Role of Gas South Arena in Community and Consumer Exhibitions
Community expos and consumer-focused shows represent a significant portion of programming suitable for Gas South Arena. These events often blend retail-style exhibits, live demonstration areas, and informational displays within an environment that gains energy from the arena setting. Planning requires layouts that support high-volume traffic circulation, adequate space for vendor presentations, and thematic coherence that transforms the facility into an engaging marketplace.
The scale of the arena allows for hundreds of exhibitors when fully converted, creating a festival atmosphere that drives attendance from across the northeast Atlanta region. Effective designs incorporate flexible booth systems that can be arranged in rows, islands, or clustered zones depending on show objectives. Coordination emphasizes smooth integration between exhibit floors and any main stage elements, ensuring attendees move efficiently between educational content and commercial opportunities.
District-level differentiation becomes evident when comparing Gas South Arena consumer events to those at downtown or Cobb venues. The suburban location appeals to families and local businesses, suggesting exhibit strategies that prioritize accessibility, interactive elements, and family-friendly activations. Planning resources highlight the importance of aligning display scale with the venue’s capabilities to maximize both exhibitor satisfaction and attendee experience in this specific Gwinnett corridor context.
Corporate Event and Sponsor Activation Best Practices
For corporate events and sponsored programs, Gas South Arena delivers an impressive setting that communicates scale and significance. General sessions held within the seating bowl can transition smoothly into surrounding exhibit and activation areas, extending the brand narrative throughout the event day. Planning requires precise scheduling so that exhibit zones complement rather than distract from keynote presentations, panel discussions, or product demonstrations.
Sponsorship displays benefit from thoughtful integration with the arena’s existing infrastructure, creating cohesive visual programs that reinforce key messages. Modular components allow sponsors to customize their presence according to event scale while maintaining consistency with overall design standards. The Duluth location particularly suits organizations with substantial workforce or customer bases in the northeast suburbs, offering convenience that supports higher attendance and engagement.
Operational considerations include managing attendee flow from seated configurations to interactive exhibit areas during breaks. Successful strategies create logical pathways and clear signage that guide participants without congestion. By focusing on these details, planners develop programs where temporary environments enhance the professional atmosphere while leveraging the arena’s unique capabilities for memorable corporate experiences.
Logistics Coordination for Suburban Arena Venues
The suburban setting of Gas South Arena in Duluth introduces specific logistical parameters distinct from downtown or airport-proximate venues. Planners gain advantages in parking capacity and reduced urban congestion, yet must incorporate longer travel times from central Atlanta or Hartsfield-Jackson for certain audiences. Advance planning for transportation, shuttle options if applicable, and clear communication regarding access routes contributes to smoother event execution.
Arena load-in and load-out procedures typically follow standards aligned with entertainment productions, featuring designated dock access, security protocols, and timelines that differ from pure convention center operations. Early mapping of these requirements helps ensure exhibit installation remains on schedule. The venue’s position within the Gas South District occasionally allows for shared logistics when events span multiple campus facilities, creating efficiencies in delivery and setup coordination.
Supply chain considerations for the Gwinnett area include staging options and the importance of accurate advance shipping to avoid last-minute complications. Planning resources stress the value of contingency approaches that account for suburban infrastructure realities while maximizing the operational advantages the location provides. This balanced perspective supports effective temporary buildouts that arrive ready for rapid deployment in the arena environment.
Creating Cohesive Experiences Across the Gas South District
Events frequently utilize both Gas South Arena and the Gas South Convention Center in tandem, requiring exhibit strategies that maintain visual and thematic consistency across differing building types and floor plans. This multi-venue capability allows separation of functions while preserving a unified attendee journey from general sessions to exhibit interactions. Modular hardware and unified graphic systems deliver efficiency when components must transfer between arena and convention spaces.
The district’s planning framework supports flexible usage patterns that make the Duluth campus attractive for complex programs. Understanding relationships between venues enables sophisticated scheduling that plays to the strengths of each facility, whether the arena’s dramatic scale for openings or the convention center’s breakout capabilities. Exhibit coordination that anticipates these transitions reduces friction and enhances overall event quality.
District-level differentiation in the northeast Atlanta market appears through this campus approach, which contrasts with single-venue options in Cobb or College Park. Planning emphasizes elements that travel well between locations while adapting to each environment’s specific operational needs. The result supports comprehensive experiences that leverage the full potential of the Gas South District for both organizers and participants.
Questions
Frequently asked questions
Direct answers on timing, field leadership, and venue coordination for this Atlanta scope.
What are the primary capacities of Gas South Arena for different event configurations?
Gas South Arena seats 13,000 in standard mode, converts to a 3,500-seat theater setup, and supports convention and tradeshow use for up to 10,000 attendees.
How does Gas South Arena fit into the broader Atlanta event market?
Located in the Duluth-Gwinnett corridor, the arena serves community expos, business events, and consumer shows as part of the northeast suburban cluster, complementing downtown, airport, and Cobb market venues.
What design considerations are important for exhibits at Gas South Arena?
Exhibits must address long-distance visibility, variable seating configurations, efficient installation within arena timelines, and integration with existing infrastructure for both consumer and corporate programming.
Can Gas South Arena be used in combination with other venues?
Yes, the arena forms part of the Gas South District campus with the adjacent convention center, enabling multi-venue events that require coordinated exhibit strategies across facilities.
What types of events commonly use Gas South Arena for exhibits?
The venue commonly hosts community expos, consumer shows, corporate general sessions with surrounding activations, sponsored events, and overflow programming needing arena-scale temporary environments.
Where is Gas South Arena located and what makes its suburban position advantageous?
The arena is at 6400 Sugarloaf Parkway, Duluth, GA 30097. Its suburban location offers extensive parking, regional accessibility, and appeal for audiences throughout the northeast Atlanta market.
Related links