Services / Corporate Event Environment Design Atlanta GA
Corporate Event Environment Design Atlanta GA
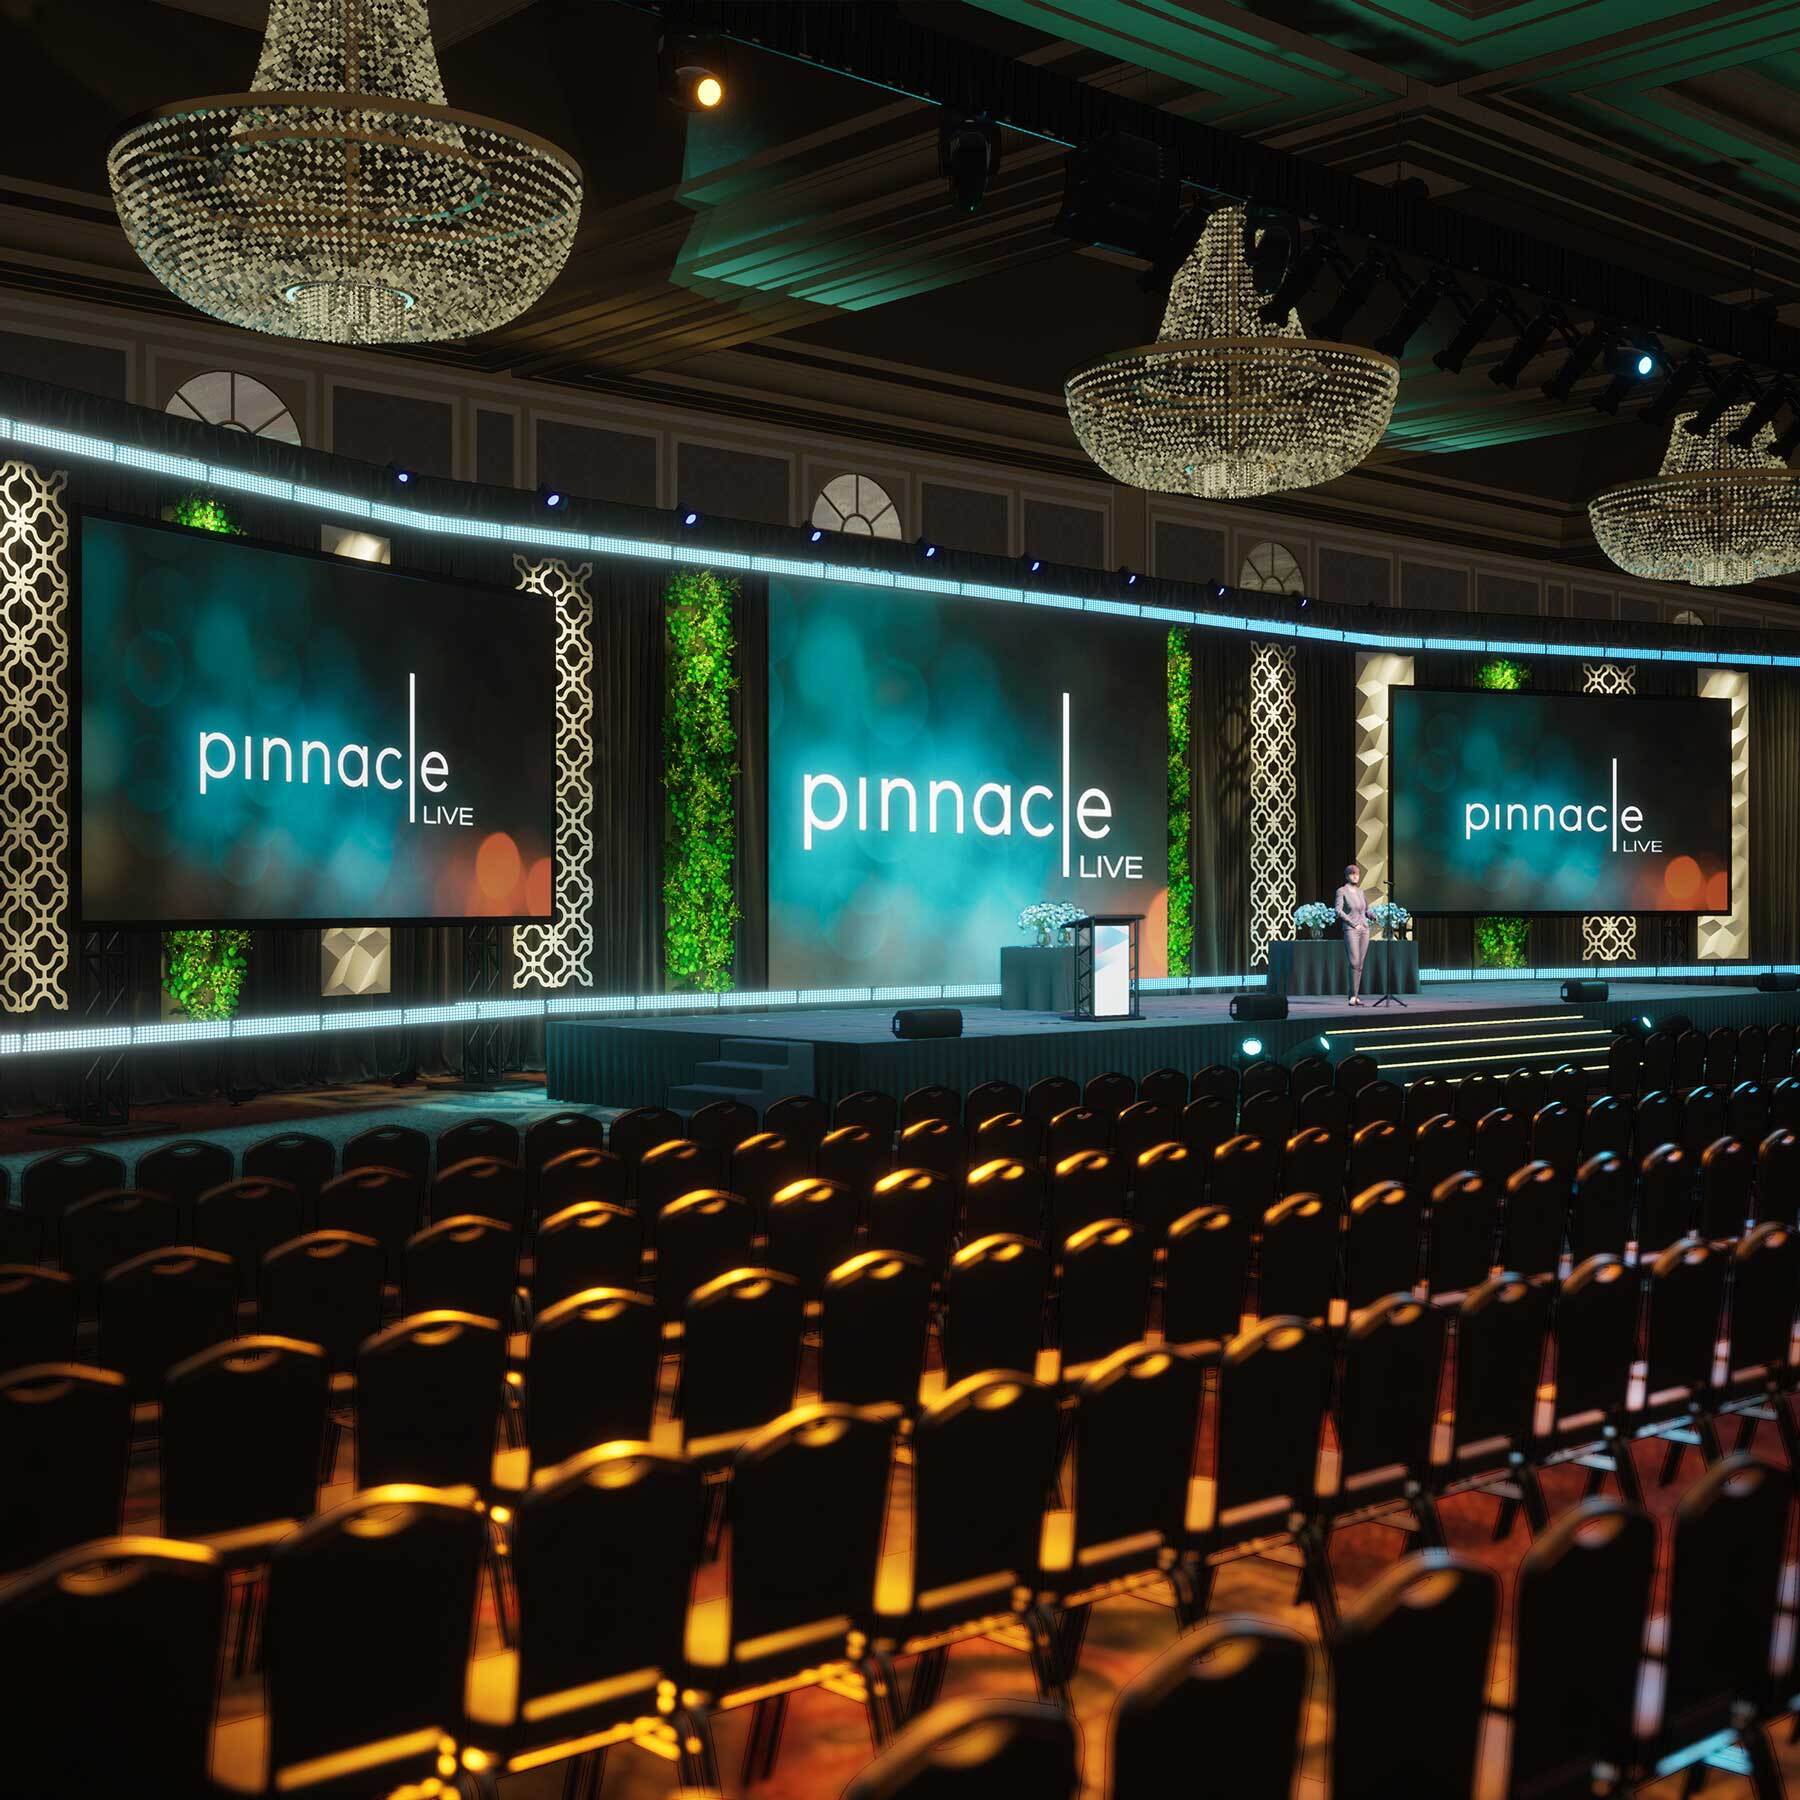
Expert corporate event environment design elevates gatherings across Atlanta's venue clusters, crafting immersive spaces that harmonize brand objectives with the operational realities of GWCC halls, AmericasMart markets, GICC exhibit floors, and Cobb Convention Center ballrooms.
Mastering Downtown Atlanta Venue Environments
Georgia World Congress Center anchors downtown Atlanta's convention ecosystem, where corporate event environments demand robust designs capable of filling vast exhibit halls during large-scale gatherings while integrating with adjacent conference logistics. Designers prioritize expansive thematic canopies and interactive zones that draw from the venue's capacity for flagship exhibits, ensuring brand messages resonate amid thousands of attendees navigating multiple halls and pre-function areas. Centennial Olympic Park complements this by offering outdoor activation potential, where environments extend indoor narratives into public spaces, fostering memorable transitions between structured events and open-air engagement.
AmericasMart Atlanta introduces market-week intensity, requiring environments that support buyer-showroom interactions across its multi-building campus. Here, design strategies incorporate persistent modular elements that withstand repeated setups, aligning with the venue's rhythm of seasonal markets and corporate previews. Coordination across these downtown facilities hinges on unified spatial planning that accounts for pedestrian flows from MARTA connections to Olympic Park pathways, creating cohesive environments that amplify corporate storytelling without disrupting operational thoroughfares.
The interplay of these venues necessitates foresight in material selection and assembly sequencing, enabling environments that scale from intimate executive lounges to sprawling activation landscapes while adhering to load-bearing constraints and fire safety perimeters inherent to each space.
Airport Corridor Designs for Smooth Fly-In Events
Georgia International Convention Center's positioning along the College Park corridor underscores the need for environments engineered for rapid deployment and attendee convenience, directly tied to Hartsfield-Jackson Atlanta International Airport and ATL SkyTrain access. Corporate designs here feature lightweight, wheeled modular pods that facilitate quick reconfiguration across exhibit floors, supporting fly-in conferences where time-sensitive setups align with arriving delegations. The venue's planner floor plans guide precise placement, ensuring environments enhance rather than impede high-volume ingress from parking decks and SkyTrain platforms.
Gateway Center Arena at College Park adds a sports-adjacent dimension, where event environments blend arena-level activations with convention hall extensions, creating dynamic spaces for corporate team-building or product launches proximate to athletic events. Designs emphasize acoustic zoning and visual anchoring to counter ambient noise, while modular barriers define private networking areas amid broader arena flows. This corridor's emphasis on fast-turn meeting programs demands pre-fabricated elements that snap into place, minimizing on-site adjustments and maximizing uptime for international corporate groups.
Collectively, these airport venues require environments that balance accessibility with experiential depth, incorporating wayfinding integrations that guide fly-in participants from SkyTrain drops to core activation zones without navigational friction.
Suburban Adaptation in Cobb and Gwinnett Zones
Cobb Convention Center in the Cumberland submarket serves corporate events and regional trade shows, where environment designs must flex within ballroom-driven footprints and exhibit annexes tailored to northwest Atlanta's business districts. These spaces call for hybrid setups combining draped ballrooms with open-floor exhibits, fostering intimate corporate dialogues alongside moderate-scale activations. Designs account for the venue's proximity to Galleria malls and office parks, integrating thematic motifs that echo regional commerce while optimizing natural light from perimeter windows.
Further northeast, the Duluth and Gwinnett corridor via Gas South Convention Center captures community and association demand, necessitating versatile environments that scale for suburban expo formats. Here, corporate designs deploy perimeter lounges and central demo arenas that leverage arena adjacencies, supporting hybrid events blending trade elements with live programming. The submarket's role in diverting demand from downtown prompts robust, transport-efficient structures that endure multi-day rotations across parking-accessible halls.
Atlanta's suburban venues thus demand designs that prioritize regional accessibility, with load-in paths from I-285 feeders enabling swift assembly of environments suited to corporate roadshows and localized buyer meets.
Thematic Cohesion Across Multi-Zone Deployments
Corporate event environments in Atlanta excel when thematic cohesion bridges venue clusters, transforming disparate spaces into a unified brand canvas from downtown GWCC to suburban Cobb. Designers craft master narratives that adapt core motifs—such as geometric progressions symbolizing growth—into venue-specific expressions, ensuring visual continuity whether in AmericasMart's showroom aisles or GICC's SkyTrain-flanked halls. This multi-zone approach mitigates fragmentation, allowing corporate campaigns to maintain momentum as events span operating zones.
Spatial flow becomes paramount, with environments directing attendee progression through sequenced zones: arrival immersions, interactive cores, and reflective lounges. In downtown settings, this mirrors Centennial Park's open expanses; in airport venues, it accelerates fly-in pacing; in suburbs, it leverages ballroom perimeters. Thematic execution relies on standardized color palettes and lighting grammars that render consistently across hall variances, reinforcing corporate identity amid Atlanta's logistical diversity.
Pre-planning incorporates digital twins of venue floor plans, simulating thematic overlays to preempt flow bottlenecks and activation synergies, delivering turnkey environments primed for cross-zone replication.
Modular Systems for Scalable Corporate Immersion
Modularity underpins Atlanta corporate environment design, enabling scalable frameworks that conform to GWCC's mega-halls or Cobb's compact ballrooms without custom overhauls. Systems employ interlocking panels and tension fabrics that expand or contract via standardized connectors, supporting event evolutions from preview dinners to full activations. In AmericasMart's market weeks, these endure high-touchput, while GICC's fast-turns benefit from Sub 30 Minute reconfigs tied to SkyTrain schedules.
Integration with venue infrastructure—power drops, rigging points, and HVAC zoning—ensures environments enhance rather than strain operational capacities. Corporate themes manifest through swappable facades, allowing mid-event pivots like Demo to Network shifts, all while preserving structural integrity across zones. This scalability extends to suburban Gwinnett, where modules stack for vertical emphasis in low-ceiling expos.
Deployment protocols standardize across Atlanta's clusters, with phased rollouts syncing to load-in windows, guaranteeing immersive readiness irrespective of venue scale or submarket demands.
Logistical Coordination for Turnkey Environment Success
Effective corporate event environments in Atlanta hinge on meticulous logistical coordination, mapping material flows from I-75/85 arteries to venue docks across all zones. Downtown designs navigate GWCC's multi-hall freight elevators and Centennial's surface access, while airport corridors streamline GICC truck bays proximate to SkyTrain. Suburban Cobb prioritizes Galleria-adjacent parking for Just in Time staging, ensuring environments materialize without urban congestion delays.
Turnkey execution orchestrates sequencing: skeletal frames precede thematic claddings, calibrated to each venue's move-in grids per official floor plans and planning guides. This foresight accommodates fly-in tight timelines at Gateway Arena or market-week marathons at AmericasMart, embedding contingency buffers for weather-impacted suburban hauls.
Post-event reverse logistics mirror setups, with modular disassembly enabling swift clears that respect subsequent bookings, solidifying Atlanta's reputation for reliable corporate hosting across its expansive venue mix.
Questions
Frequently asked questions
Direct answers on timing, field leadership, and venue coordination for this Atlanta scope.
How do Atlanta's venue clusters influence corporate environment design?
Downtown Atlanta's GWCC, Centennial Olympic Park, and AmericasMart demand large-scale, activation-ready designs for conventions and market weeks, while airport venues like GICC and Gateway Center Arena prioritize fast-turn modularity for fly-in events, and suburban Cobb and Gwinnett focus on ballroom-scalable corporate setups.
What role does GWCC play in corporate event environments?
As downtown's flagship, GWCC supports expansive environments for flagship exhibits and conference logistics, with designs leveraging hall capacities for immersive zones amid high attendee volumes.
Why prioritize modularity in airport corridor designs?
GICC and Gateway Center Arena's fly-in and SkyTrain access necessitate quick-setup modules that align with fast-turn programs and efficient attendee flows from airport proximity.
How are suburban venues like Cobb Convention Center approached?
Designs adapt to corporate and regional trade show demands, using hybrid ballroom-exhibit configurations optimized for northwest submarket accessibility and moderate scales.
What ensures thematic consistency across Atlanta zones?
Unified motifs and scalable systems bridge downtown activations, airport efficiencies, and suburban intimacy, with venue floor plan simulations preempting flow issues.
How does turnkey coordination span Atlanta's facilities?
Logistical mapping syncs to each venue's docks, elevators, and grids—from GWCC multi-halls to GICC truck bays—enabling smooth environment deployment across operating zones.
Related links