
Booth Types / Peninsula Exhibit Booths in Atlanta: Strategic Three-Sided Displays for Maximum Exposure
Peninsula Exhibit Booths in Atlanta: Strategic Three-Sided Displays for Maximum Exposure
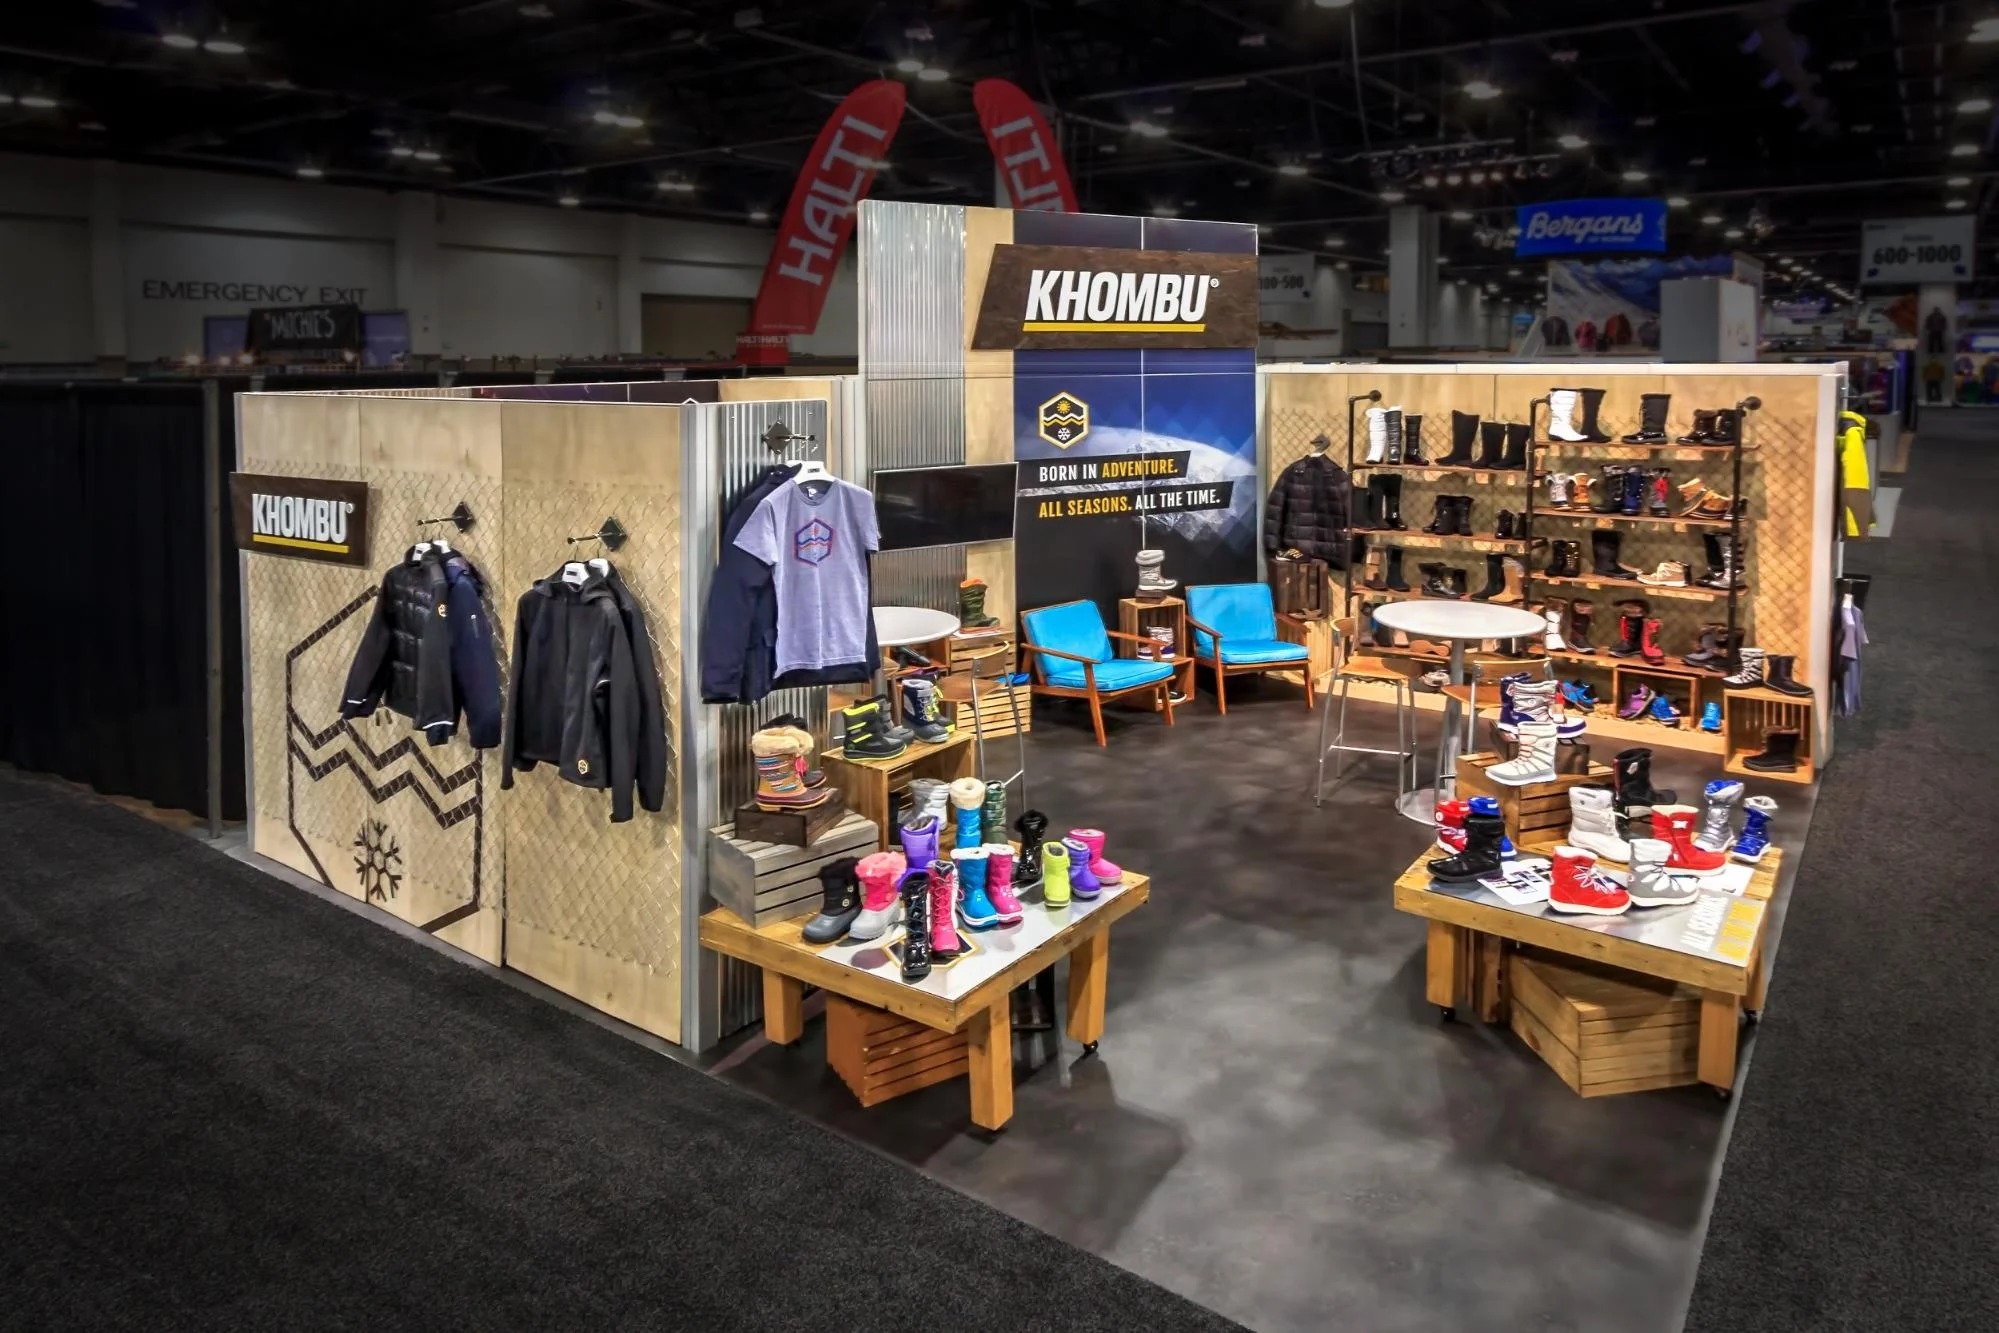
Position your brand at the heart of Atlanta's dynamic trade show landscape with peninsula exhibit booths, where three open sides capture foot traffic from converging aisles and deliver immersive brand experiences across the city's premier convention venues.
Layout Dynamics and Traffic Flow Optimization
The booths excel in managing attendee circulation by positioning the open sides toward high-traffic convergences, a critical factor in Atlanta's Georgia World Congress Center where exhibit halls accommodate over a million square feet of space divided into multiple connected buildings. Planners must map out entry points and escape routes during the design phase, accounting for the venue's pedestrian bridges and escalator banks that funnel crowds toward aisle ends. This foresight prevents bottlenecks, allowing your booth to serve as a natural gathering point rather than a disruption amid the flow from convention sessions to exhibit floors.
In AmericasMart Atlanta's multi-building campus, peninsula configurations bridge showroom floors and temporary exhibit spaces, where three-sided access encourages cross-traffic from wholesale buyers navigating between permanent displays and event-specific setups. Coordination involves synchronizing with the facility's service elevators and freight doors to stage larger elements without impeding market-week rhythms. For Centennial Olympic Park events, the booth's perimeter openness integrates with surrounding green spaces, facilitating hybrid activations that blend structured exhibits with public promenades and drawing extended visits from festival-goers.
Design Integration for Immersive Experiences
Crafting a peninsula booth for Atlanta demands layering visual, tactile, and digital elements across the three exposed facades, starting with modular frameworks that support curved walls and suspended features compliant with Georgia World Congress Center's rigging guidelines. These designs often incorporate tension fabric graphics for quick updates, reflecting seasonal themes in downtown conventions while maintaining durability for repeated setups. Lighting schemes progress from perimeter washes to focused spotlights on central demo areas, enhancing visibility during day-long shows where natural light varies across hall orientations.
At Georgia International Convention Center in the airport corridor, peninsula booths prioritize compact yet striking profiles to appeal to time-pressed fly-in attendees, utilizing lightweight aluminum extrusions for rapid assembly near SkyTrain access points. Gateway Center Arena pairings extend this with sports-adjacent activations, where booth perimeters double as photo ops blending exhibit content with arena energy. In Cobb Convention Center's ballroom-adjacent halls, designs emphasize acoustic zoning to contain demo noise, ensuring the three-sided layout amplifies rather than overwhelms regional corporate programming.
Venue Cluster Strategies in Downtown Atlanta
Downtown Atlanta's cluster around Georgia World Congress Center, Centennial Olympic Park, and AmericasMart forms the epicenter for peninsula booth deployments, where large-scale conventions and market weeks demand configurations that dominate 100,000-plus square foot halls. Planners coordinate with GWCC's advance warehousing options to pre-stage components, minimizing install times amid overlapping events like SEC tournaments or international expos. The venue's modular hall dividers allow precise peninsula sizing, ensuring Back to Back booths maintain sightline equity without encroaching on neighbor spaces.
Centennial Olympic Park complements indoor setups with peninsula extensions into activation zones, where three-sided designs capture park pathways leading to GWCC entrances. AmericasMart's permanent infrastructure supports hybrid peninsula builds, integrating temporary elements with fixed showroom backdrops for smooth buyer navigation during gift and home furnishings markets. This cluster's density requires meticulous power and data planning, distributing outlets across the booth footprint to support concurrent VR demos and lead capture stations.
Airport and Suburban Zone Adaptations
The airport-adjacent Georgia International Convention Center and Gateway Center Arena at College Park favor peninsula booths for their efficiency in fly-in event layouts, where three open sides offset linear hall constraints and draw from SkyTrain-discharged crowds. Coordination here focuses on Just in Time delivery to navigate College Park's logistics corridors, positioning booths near plenary session exits for peak exposure during fast-paced conferences. These venues' 100,000 Square Foot halls accommodate 20x20 peninsulas as focal points amid breakout rooms, enhancing brand recall for transient attendees.
Northwest at Cobb Convention Center and northeast in the Gwinnett corridor's Gas South Convention Center, peninsula designs scale to regional demands, utilizing three-sided visibility to compensate for smaller crowd volumes in corporate and association gatherings. Cobb's ballroom integrations allow peninsula perimeters to flow into reception areas, while Gas South's arena adjacency supports event tie-ins with elevated demo platforms. Across these zones, planners standardize crate counts and drayage estimates, streamlining multi-venue tours common in Atlanta's dispersed show calendar.
Logistics and Compliance Coordination
Executing peninsula booths across Atlanta's zones involves synchronizing union labor calls, I&D timelines, and material handling with each venue's service contractor protocols, as seen in Georgia World Congress Center's detailed planning guides outlining hall access windows. Pre-show mockups verify three-sided clearances against fire lane setbacks, typically 10 feet minimum, preventing rework during crunch-time installs. Power budgets scale from 200-amp services for lit structures to targeted circuits for AV, distributed evenly to avoid overloads in high-density clusters.
AmericasMart's market-specific rules extend to booth weights and anchoring, where peninsula floors bear distributed loads from central islands amid surrounding showrooms. Airport venues like GICC enforce stricter dunnage for SkyTrain vibrations, while suburban sites streamline with fork-lift priorities for end-aisle placements. Comprehensive checklists cover EAC approvals and shell scheme integrations, ensuring turnkey handoffs that align with Expo Stand Builders of Atlanta's coordination framework.
Performance Metrics and Scaling Strategies
Peninsula booths in Atlanta deliver measurable uplifts in dwell time and conversions by centralizing high-engagement zones within the three-sided envelope, tracked via heat maps from GWCC conventions showing 40% traffic spikes at aisle intersections. Post-show analytics refine future designs, adjusting facade balances based on AmericasMart buyer flow patterns that peak mid-week. Centennial Olympic Park data highlights outdoor extensions boosting social shares, informing hybrid scalings for multi-zone campaigns.
Suburban adaptations at Cobb and Gas South emphasize lead quality over volume, with peninsula layouts segmenting VIP lounges from general traffic to nurture corporate prospects. Scaling involves modular Core to Perimeter expansions, preserving ROI as booth sizes grow from 400 to 900 square feet. Ongoing coordination refines these metrics, positioning peninsula formats as versatile anchors in Atlanta's year-round exhibit calendar.
Questions
Frequently asked questions
Direct answers on timing, field leadership, and venue coordination for this Atlanta scope.
What distinguishes a peninsula booth from other exhibit types in Atlanta venues?
Peninsula booths feature three open sides, ideal for End of Aisle positions in facilities like Georgia World Congress Center, contrasting inline booths' single front by offering 360-degree engagement potential across Atlanta's convention clusters.
What are typical sizes for peninsula booths at GWCC or GICC?
Common footprints start at 20x20 feet, scaling to 30x30 or 20x40 in Georgia World Congress Center's halls or Georgia International Convention Center's layouts, aligned with modular grid systems for optimal space use.
How do Atlanta venue rules impact peninsula booth designs?
Regulations at AmericasMart and Cobb Convention Center mandate fire setbacks, rigging limits, and union I&D, requiring three-sided clearances and load calculations integrated into planning for compliance across zones.
Can peninsula booths adapt to hybrid events at Centennial Olympic Park?
Yes, their open perimeters extend smoothly into park activations, blending indoor structures with outdoor flows while adhering to GWCC-adjacent permitting for mixed-use trade show programming.
What logistics challenges arise with peninsula booths in airport corridors?
Georgia International Convention Center setups navigate SkyTrain proximity with vibration-resistant anchoring and timed freight access, ensuring swift installs for fly-in crowds without disrupting arena schedules.
How to maximize ROI from peninsula booths in suburban Atlanta?
Focus on traffic analytics at Cobb and Gas South, positioning interactive cores centrally to convert regional attendees, with modular scalability supporting multi-event reuse across the city's dispersed venues.
Related links