
Booth Types / Double Deck Exhibits Atlanta Trade Shows
Double Deck Exhibits Atlanta Trade Shows
Double deck exhibits transform standard booth allocations into multi-level powerhouses that command attention across Atlanta's diverse convention landscape, from the expansive halls of the Georgia World Congress Center to the strategic airport-adjacent facilities like the Georgia International Convention Center.
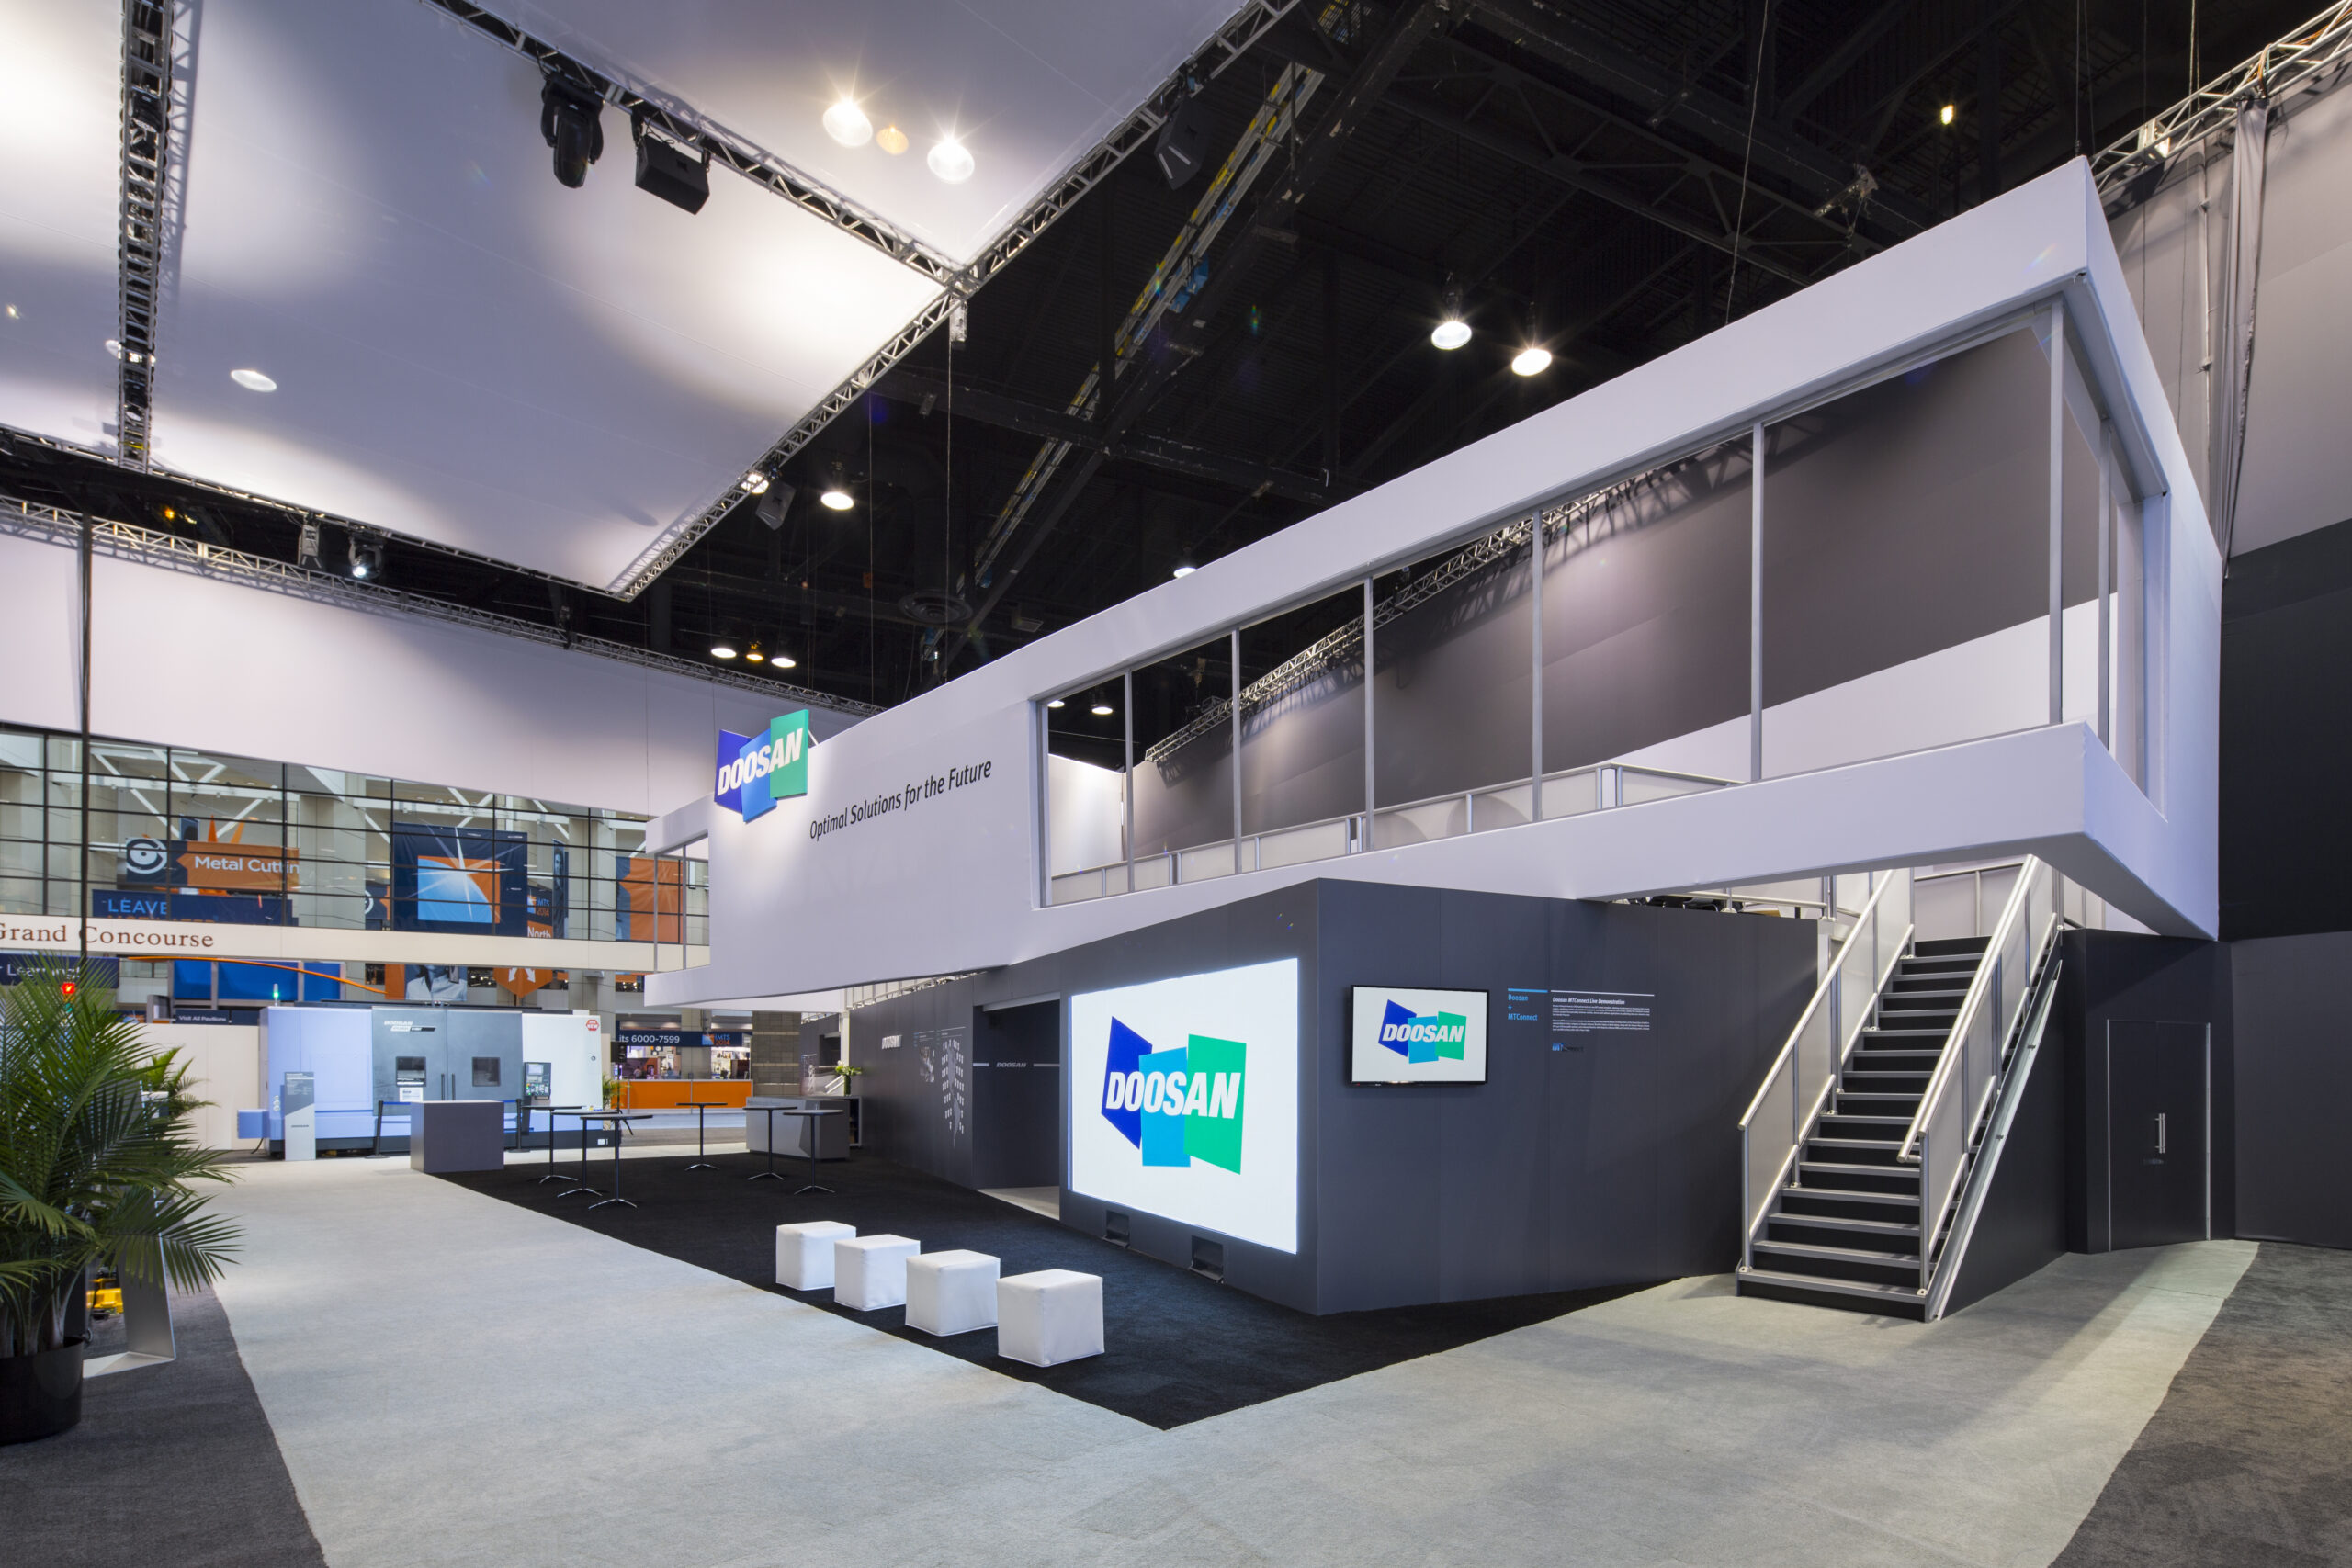
Structural Foundations for Atlanta Double Decks
The base layer of a double deck exhibit serves as the primary interface with Atlanta venue floors, engineered to distribute weight evenly across concrete slabs in facilities like the Georgia World Congress Center's vast exhibit halls or the Georgia International Convention Center's column-free spaces. Planners must calculate total load including upper deck furnishings, personnel, and demo equipment, typically aiming for under 150 pounds per square foot to align with standard venue tolerances observed in downtown Atlanta and airport corridor setups. Reinforcement with steel framing or aluminum trussing ensures stability during multi-day events, where vibrations from adjacent high-traffic aisles at AmericasMart Atlanta or Cobb Convention Center could otherwise compromise integrity.
Upper platforms demand precise cantilevering or central support columns that avoid obstructing lower-level walkways, a critical factor in Atlanta's inline and peninsula booth configurations within Georgia World Congress Center or Gas South Convention Center halls. Stair units, whether straight-run or spiral, position to facilitate smooth circulation without bottlenecking visitor flow, drawing from operational patterns in fly-in conferences at Gateway Center Arena where space efficiency dictates every inch. Integration of decking materials like plywood over metal grids provides durable surfaces resistant to spills from demo stations, tailored to the extended operating hours common in Centennial Olympic Park-adjacent activations.
Venue Compatibility Across Atlanta Zones
Downtown Atlanta's Georgia World Congress Center stands out for double deck viability due to its multi-hall configuration supporting ceiling clearances exceeding 30 feet in prime exhibit spaces, ideal for two-story builds amid large conventions and public activations near Centennial Olympic Park. AmericasMart Atlanta complements this with market-week setups where double decks elevate showroom displays above buyer traffic, leveraging the venue's permanent infrastructure for quicker approvals on elevated structures. Planners coordinate with venue teams early to map booth locations avoiding overhead obstructions like rigging points or HVAC drops.
In the airport and College Park corridor, Georgia International Convention Center's proximity to ATL SkyTrain enables double decks for fast-paced fly-in conferences, with hall dimensions allowing 16-20 foot heights in column-spaced layouts. Gateway Center Arena adds flexibility for sports-adjacent events where compact double decks fit arena-adjacent exhibit zones, emphasizing lightweight modular builds for rapid strikes. Northwest suburban Cobb Convention Center suits regional trade shows with double decks in ballroom expansions, while Duluth's Gas South Convention Center handles association events with generous ceiling lines in its expo halls, ensuring broad zone coverage without downtown dependency.
Turnkey planning spans these zones by standardizing double deck footprints to 20x20 or 20x40 modules, adaptable to peninsula or island specs prevalent at Georgia World Congress Center or Georgia International Convention Center, while pre-verifying electrical drops and data lines for dual-level functionality.
Customization Tailored to Atlanta Events
Customization begins with facade treatments that wrap lower levels in high-impact graphics visible from Georgia World Congress Center's upper concourses, transitioning to sleek upper enclosures for privacy during AmericasMart buyer negotiations. Incorporate Atlanta-themed accents like subtle skyline motifs or zone-specific nods to Centennial Olympic Park without over-localizing, ensuring scalability across Cumberland and Gwinnett corridors. Fabricated panels using tensioned SEG systems allow quick graphic swaps for repeat shows at Cobb Convention Center, maintaining fresh appeal amid regional demand.
Interior zoning on double decks allocates upper spaces for Atlanta-optimized functions: lounge seating overlooking Georgia International Convention Center aisles for casual networking, enclosed demo pods for tech reveals at Gateway Center Arena events, or boardroom setups for association contracts at Gas South. Lower levels prioritize interactive elements like touchscreen kiosks or product shelving arranged for 360-degree access in island configurations, with LED video walls bridging levels for cohesive storytelling. Modular furniture kits facilitate reconfiguration between downtown spectacles and suburban expos.
Logistics and Timeline Coordination
Transport planning for double deck components navigates Atlanta's interstate network, with flatbed rigging for oversized trusses destined for Georgia World Congress Center docks or Georgia International Convention Center's SkyTrain-proximal loading bays. Advance shipping to central hubs precedes Just in Time delivery, minimizing dock wait times during peak move-ins at AmericasMart or Cobb Convention Center. Disassembly sequences reverse-build upper sections first, streamlining outbounds amid tight strike windows in airport venues like Gateway Center Arena.
Setup timelines allocate 24-48 hours for professional assembly crews, starting with base anchoring to venue floors at Centennial Olympic Park events, followed by deck hoisting via forklifts rated for 5,000-pound lifts common in GWCC protocols. Electrical rough-ins precede cladding, powering multi-level AV from single booth circuits augmented by distro panels. Testing phases verify stability and lighting cues before show open, with contingency buffers for weather delays in outdoor-adjacent activations.
Safety and Regulatory Alignment
Safety engineering embeds guardrails at 42-inch minimums on upper decks, with midrails and toeboards preventing falls during Georgia World Congress Center crowd surges or AmericasMart high-volume days. Fire-retardant materials throughout comply with Atlanta fire marshal stipulations, tested for smoke density in enclosed upper spaces. Emergency egress paths remain unobstructed, with capacity signage matching venue occupancies at Cobb Convention Center or Gas South events.
Load testing protocols simulate peak usage before events, documenting for Georgia International Convention Center inspections where fly-in transience heightens scrutiny. Anchor points secure against seismic minor motions relevant to Atlanta's profile, while lighting ensures visibility on stairs during low-light phases at Gateway Center Arena. Ongoing monitoring via sensors flags variances, upholding standards across zones.
Performance Optimization Strategies
ROI amplifies through traffic analytics placing double decks at high-visibility intersections in Georgia World Congress Center halls, funneling visitors from lower draws to upper closes. Metrics track dwell times and leads generated per level, refining future Atlanta deployments at Centennial Olympic Park or AmericasMart. Hybrid AV setups stream upper sessions to lower screens, extending reach during capacity-limited phases at Cobb venues.
Post-show deconstructions yield reusable modules for rotation across zones, with graphic refreshes targeting seasonal Atlanta calendars like market weeks or corporate summits at Gas South. Data-driven tweaks enhance conversion, positioning double decks as staple for sustained presence in the city's fragmented expo ecosystem.
Integration with Atlanta Show Calendars
Aligning double decks with Georgia World Congress Center's convention blocks optimizes reuse amid flagship exhibits, while prepping variants for Georgia International Convention Center's aviation-focused rotations. AmericasMart's market weeks demand durable builds for extended showroom runs, contrasting quick-strike needs at Gateway Center Arena sports tie-ins. Planners forecast across downtown, airport, Cobb, and Gwinnett to stagger bookings, ensuring component availability without overlap conflicts.
Suburban escalations at Cobb Convention Center regional shows benefit from scaled-down double decks, preserving budget for multi-event presence. This zone-spanning approach captures diverse demand from public activations to association meets, solidifying double decks as versatile assets in Atlanta's trade show matrix.
Future-Proofing Double Deck Investments
Sustainability features like recyclable aluminum framing future-proofs investments for Atlanta's evolving green mandates at Georgia World Congress Center or Gas South Convention Center. LED efficiency cuts power draws across levels, aligning with venue incentives at Georgia International Convention Center. Modular scalability allows expansions to triple-decks where feasible, or downsizing for smaller Cobb setups.
Tech-forward integrations such as IoT sensors for real-time occupancy at upper decks enhance data at high-stakes AmericasMart negotiations. Training modules for booth staff standardize operations across zones, from downtown protocols to airport rapid deploys, ensuring consistent performance.
Questions
Frequently asked questions
Direct answers on timing, field leadership, and venue coordination for this Atlanta scope.
Which Atlanta venues best support double deck exhibits?
Prime options include Georgia World Congress Center for expansive hall clearances, AmericasMart Atlanta for market-week durability, Georgia International Convention Center for fly-in efficiency, and Cobb Convention Center for regional adaptability, with additional fits at Gateway Center Arena and Gas South Convention Center.
What height restrictions apply in Atlanta convention halls?
Ceiling allowances vary: over 30 feet in Georgia World Congress Center exhibit spaces, 20-25 feet in Georgia International Convention Center halls, and comparable in Cobb and Gas South facilities, requiring pre-approval based on exact booth locations.
How long does setup take for a standard double deck?
Typically 24-48 hours for 20x20 to 20x40 footprints, factoring Atlanta venue move-in windows, forklift access at GWCC or GICC docks, and compliance testing before show open.
Are double decks suitable for all booth types in Atlanta?
Best for island and peninsula allocations in venues like Georgia World Congress Center or AmericasMart, less ideal for tight inline spaces, with modular designs bridging to conference setups at Gateway Center Arena.
What safety features are mandatory?
42-inch guardrails, fire-retardant materials, secure anchoring, and clear egress paths meet Atlanta fire marshal and IBC standards across all zones from downtown to suburban expos.
How to coordinate logistics across Atlanta zones?
Centralized planning handles shipping to venue docks, with timelines padded for interstate travel between downtown GWCC, airport GICC, Cobb, and Gwinnett areas, prioritizing advance bookings.
Related links